
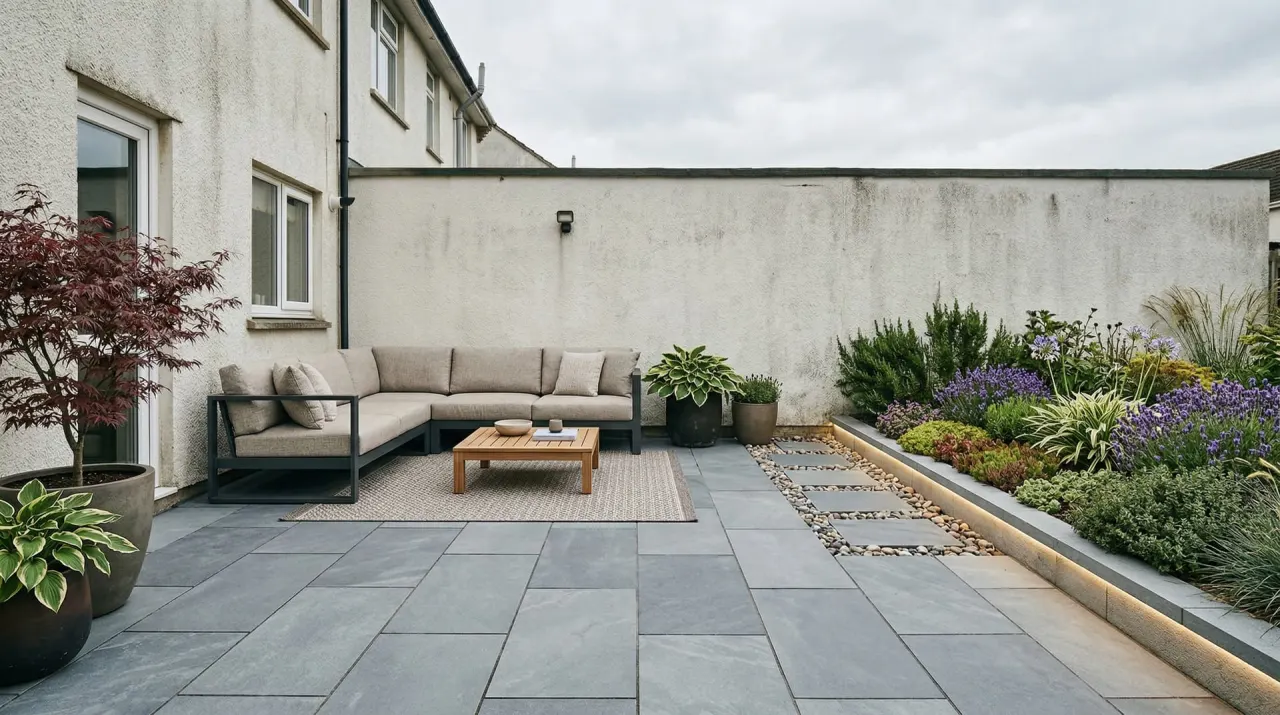
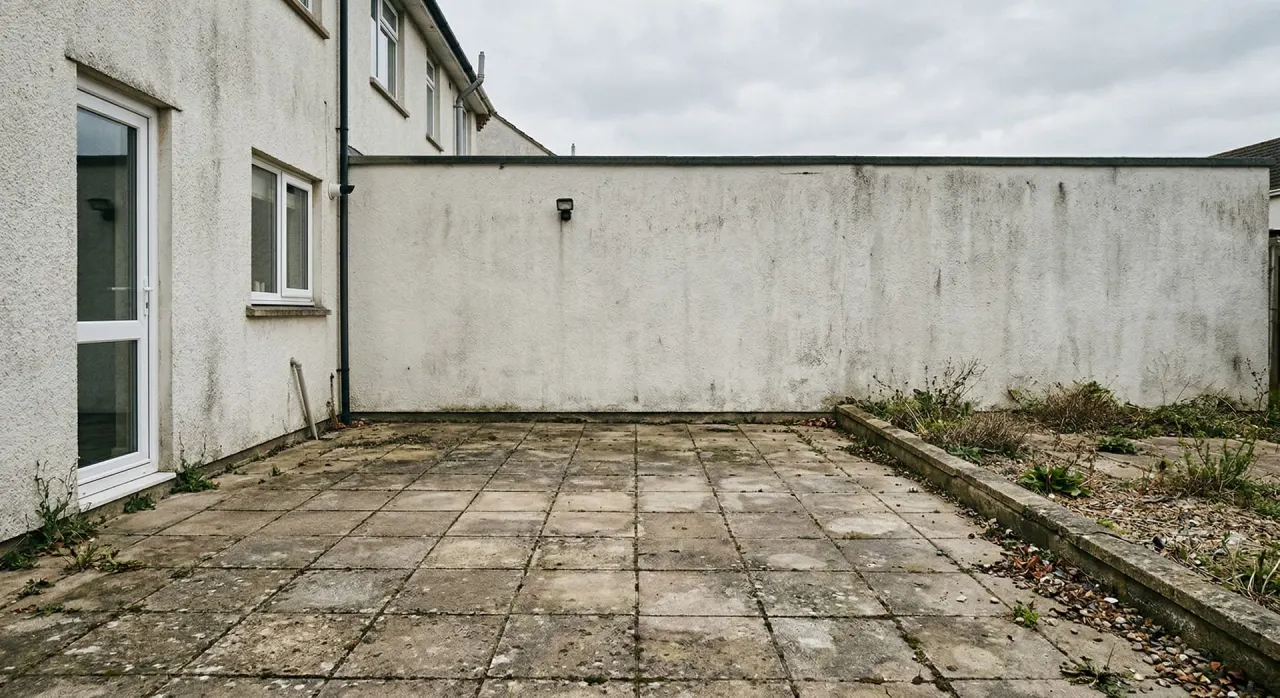
Leave routes open
Maintain working clearance at doors, stairs, rails, drains, and required exit paths.
Patio and terrace planning guide


Upload a photo to replace this demonstration with your own space. Your preview, progress, and result will stay here.
Live brief
Which doors, stairs, rails, and exit paths must remain clear?
Where are drains, scuppers, and low points on the existing surface?
Maintain working clearance at doors, stairs, rails, drains, and required exit paths.
A photo cannot establish loading, waterproofing, attachment, wind, fire, or guard requirements.
Treat the generated image as a visual planning aid. Confirm loads, waterproofing, rails, exits, drainage, and construction requirements locally.
No. Ask a qualified local professional to verify structure, loading, waterproofing, wind, and attachments.
No. Keep routes clear and have existing rails, stairs, guards, doors, and code conditions checked locally.
Confirm dimensions, site conditions, regulations, materials, and construction decisions with reliable local sources and qualified professionals.
Visualize outdoor living, gathering, planting, and open-use zones without treating the generated image as a measured or buildable plan.
Visualize curb presence and a clear arrival sequence while reserving code, utility, planting, and visibility decisions for local verification.
Visualize circulation and planting from your photo without hiding the access, drainage, egress, and utility constraints that narrow spaces carry.