
Lead to the door
Use a clear path hierarchy and avoid planting or objects that confuse the primary entrance.
Front yard planning guide


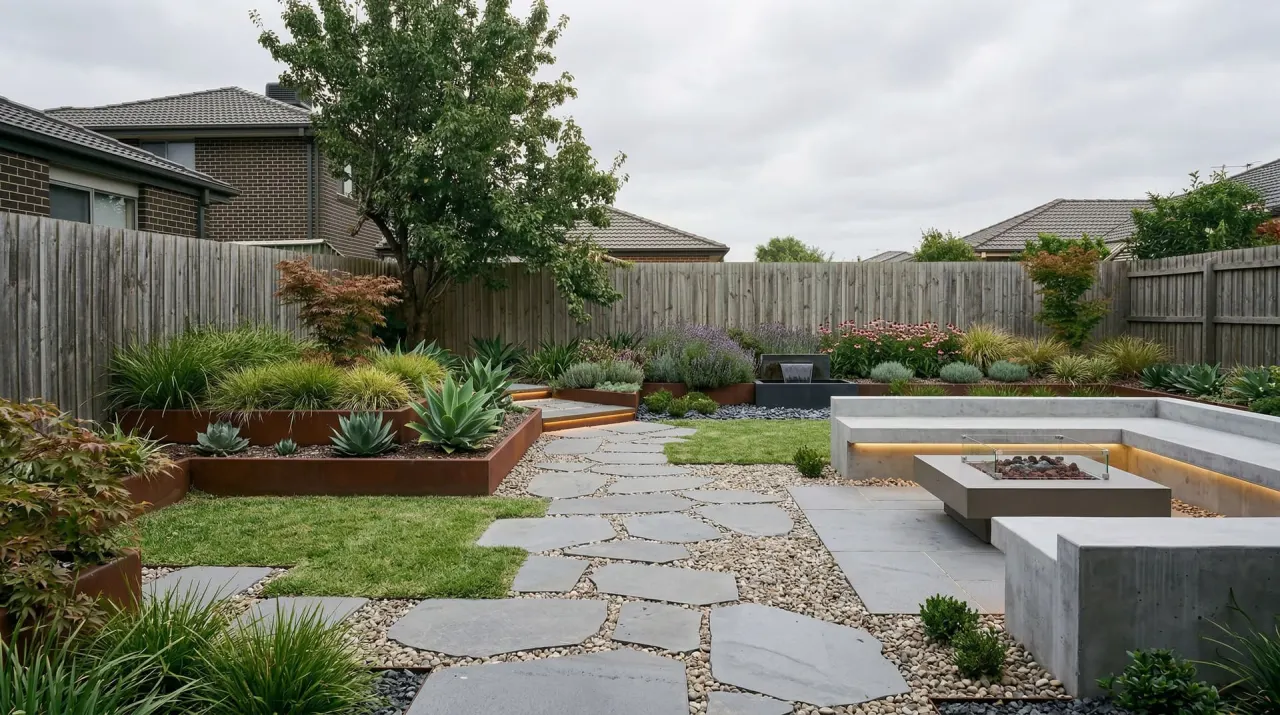
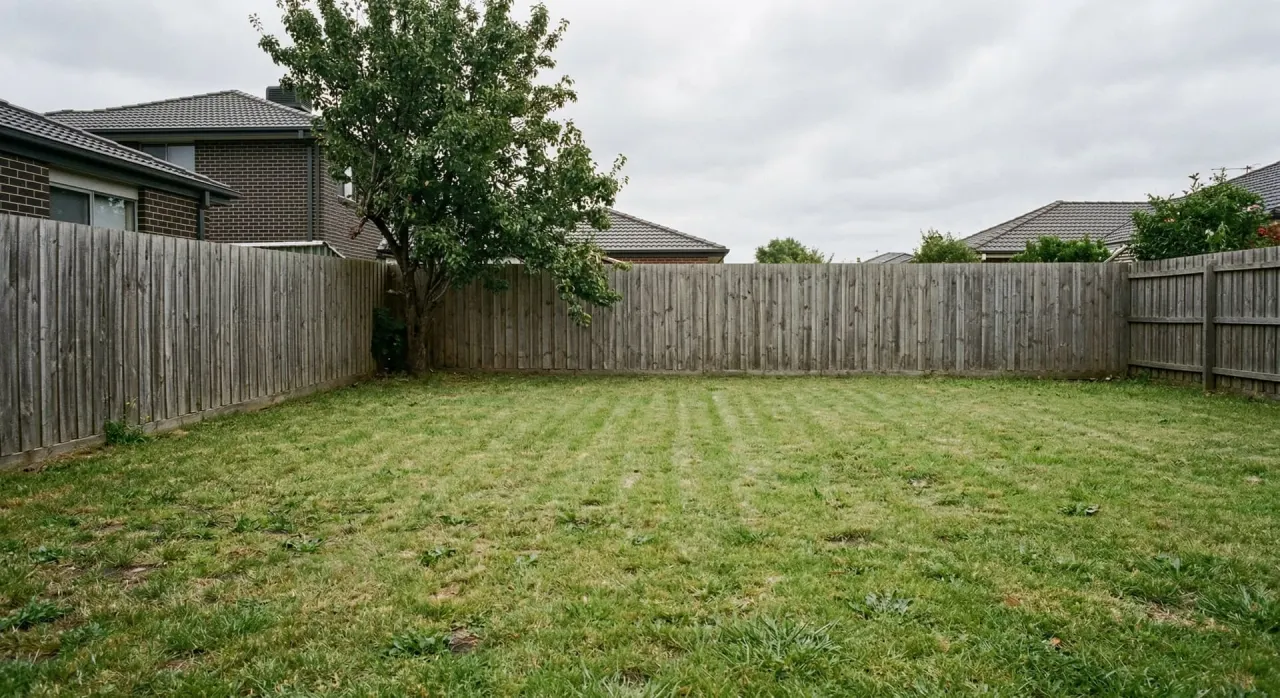
Upload a photo to replace this demonstration with your own space. Your preview, progress, and result will stay here.
Live brief
Which route should guide visitors to the door?
Which sightlines must remain clear from the street and driveway?
Use a clear path hierarchy and avoid planting or objects that confuse the primary entrance.
Keep driveway, sidewalk, street, address, and door sightlines open pending local checks.
Treat the generated image as a visual planning aid. Confirm setbacks, utilities, access, planting, and construction requirements locally.
No. Confirm property lines, setbacks, easements, sidewalks, and local visibility rules independently.
No. The concept does not verify species, climate fit, mature size, utilities, or maintenance needs.
Confirm dimensions, site conditions, regulations, materials, and construction decisions with reliable local sources and qualified professionals.
Visualize outdoor living, gathering, planting, and open-use zones without treating the generated image as a measured or buildable plan.
Visualize circulation and planting from your photo without hiding the access, drainage, egress, and utility constraints that narrow spaces carry.
Visualize a flexible outdoor room with seating, circulation, and containers without making claims about loads, waterproofing, rails, attachments, or construction feasibility.