
By AI Landscape Design Team · Editorial policy
Modern front yard ideas for a clear, composed entrance
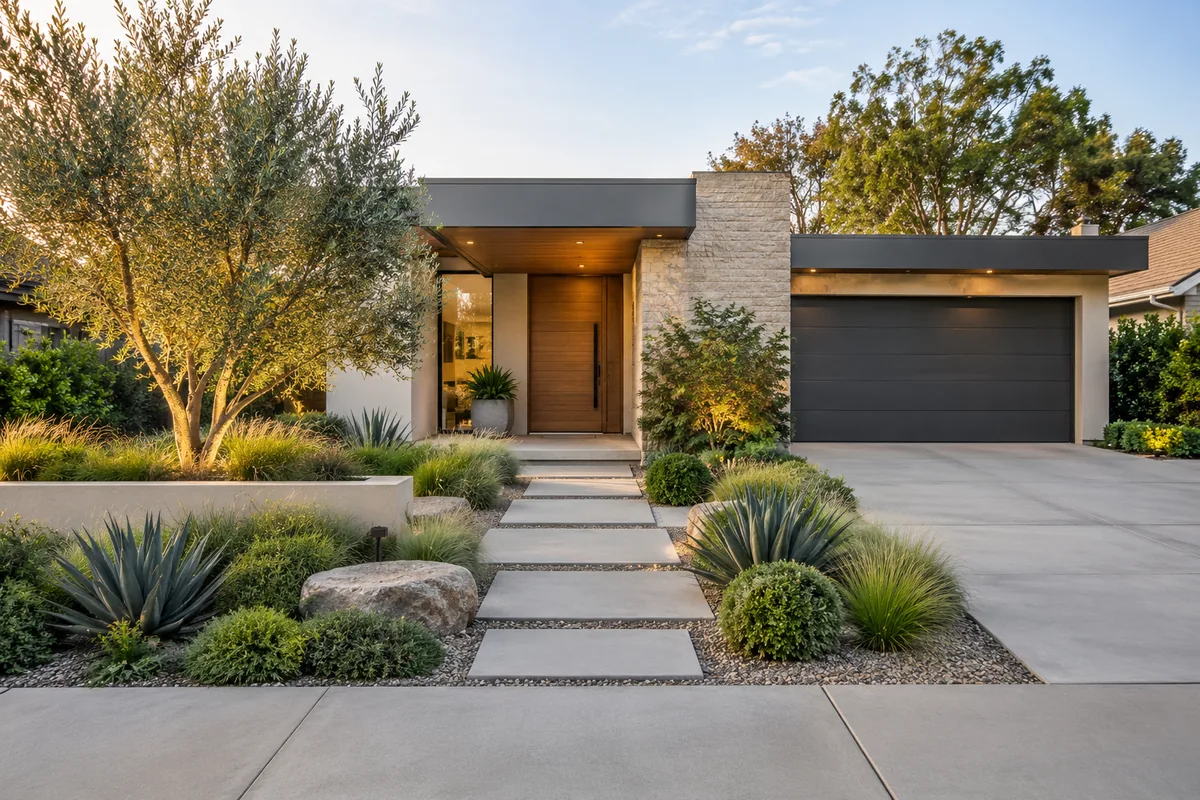
Modern front yard ideas work best when the entrance reads clearly from the street and planting reinforces the house rather than hiding it. Use a limited material palette, repeated plant groups, and purposeful open space around the approach. Driveway visibility, parking, delivery access, and the scale of the facade should determine the arrangement before decorative details are added.
Last updated · 6 min read
Key takeaways
- Make the door and approach legible from the street.
- Repeat broad plant groups instead of scattering isolated accents.
- Check driveway views, parked cars, and delivery movement.
Which front yard constraints should lead the design?
Stand across the street, at the driveway, and beside the front door. Each position reveals a different problem: the main route may disappear from a distance, a car may conceal a plant group, or a pot may interrupt a door swing. Record what has to remain before deciding which lines to simplify. Preserve utility access and any required visibility near the curb.
Check local setback and neighborhood rules before proposing a new fence, structure, or major frontage change. A clear modern composition can often begin with the existing sound approach and a reorganized border. It does not require replacing every surface. Match the width and placement of planting masses to the facade's actual openings instead of drawing identical rectangles under every window.
Eight ways to organize a modern frontage
- Continue one useful house line. Align the front edge of a bed with an existing porch or wall where that line makes the approach easier to read. This works with a facade that already has a strong horizontal cue. Avoid extending every window and corner into the yard; unnecessary strips create maintenance work without contributing useful space.
- Give the entrance an open foreground. Keep a deliberate clear area near the final approach so visitors can identify the door and pause without entering a planting bed. It suits houses where a busy border currently obscures the entry. Measure actual door and circulation clearances, and do not turn the whole front yard into paving simply to create visual emptiness.
- Repeat one upright foliage group. Use locally appropriate ornamental grasses or another verified vertical form in connected groups, rather than alternating many unrelated species. This can soften a broad wall while retaining a modern rhythm. Check mature growth and seasonal appearance; fine texture in summer does not tell you how the group will look after cutting back.
- Connect paving to the facade. Consider concrete pavers or another restrained finish whose color relates to the house. This is useful when the existing front surface feels visually detached from the architecture. Compare wet and dry samples outdoors and ask a qualified installer about grip, edge restraint, and repairs. Appearance should not override essential-route access needs.
- Use one sculptural container at a destination. Position a stable planter near the porch where it reinforces the entrance rather than occupying the center of the approach. A facade with few decorative details may benefit from that emphasis. Confirm that the planted container leaves room for doors and can be watered without dragging a hose across visitors' feet.
- Make the address readable. Locate house numbers where a visitor or delivery driver can see them from the relevant approach, following local requirements. A simple number treatment can fit a quiet facade better than several competing signs. Check its visibility when a car is parked and after dark; style should not make the address harder to find.
- Preserve a quiet driveway edge. Use a coherent low planted band where it can remain clear of vehicle movement and required sightlines. This suits frontages in which the drive occupies much of the view. Review mature height locally and protect access to service equipment. Do not place a rigid ornamental object where a turning vehicle or pedestrian needs space.
- Light the decision points. Focus path lights on the entrance, a change in direction, or a level transition instead of outlining every bed with bright fixtures. This approach fits a restrained night view. Have licensed professionals review electrical work and code requirements, and assess glare from both the street and the door before approving the arrangement.
Which plants and finishes should be checked locally?
Build the planting shortlist from roles: an enduring shrub mass, a contrasting grass form, and a canopy only where its mature size fits. Check the USDA hardiness zone, sunlight, soil, water, and regional invasive status with local horticultural advice. Avoid identifying a plant from the rendering alone. If pets reach the frontage, consult the ASPCA toxicity list separately from climate suitability.
Keep the finishes limited enough that their relationship remains obvious when plants are not flowering. A concrete paver guide can help frame material questions, while the modern style guide explains the broader composition. Those references do not establish site-specific drainage. New grading, retaining work, or structures require licensed local assessment. Contact 811 before US excavation and review private utilities that may need separate locating.
How do you keep the street view coherent over time?
Inspect the frontage when parked cars, bins, and delivery items are present, because those are ordinary parts of its appearance. Keep the address visible, trim growth away from essential routes, and collect debris at paving joints. A visually simple bed can require careful seasonal editing when its edges are highly visible. Schedule that work before enlarging the planting area.
AILandscape's front yard tool can compare a modern visual direction on your own photo. Use the concept to discuss broad lines and planting density, then verify measurements, species, drainage, and construction locally. Do not use the image to derive quantities or assume that all depicted changes are feasible. A design whose practical features survive everyday use will feel more composed than one optimized only for a photograph.
Frequently asked questions
Can a modern front yard retain existing paving?
Sound existing paving can remain when its layout and condition support access. Relate new planting and any added finishes to that surface instead of replacing it automatically. Have damage, drainage, and access concerns assessed separately before treating a cosmetic update as the whole solution.
How many plant types should a modern frontage use?
There is no required count. The important relationship is between connected groups and the scale of the house. Start with a few clear plant roles, verify locally suitable candidates, and add variety only where it contributes a useful contrast or seasonal function.
Should the front yard be symmetrical?
Symmetry can fit a centered facade, but it is optional. Driveways, retained trees, utilities, and offset doors often make a balanced asymmetrical layout more practical. Use a clear route and coherent planting groups rather than forcing matching features into unequal spaces.
Sources
Related reading
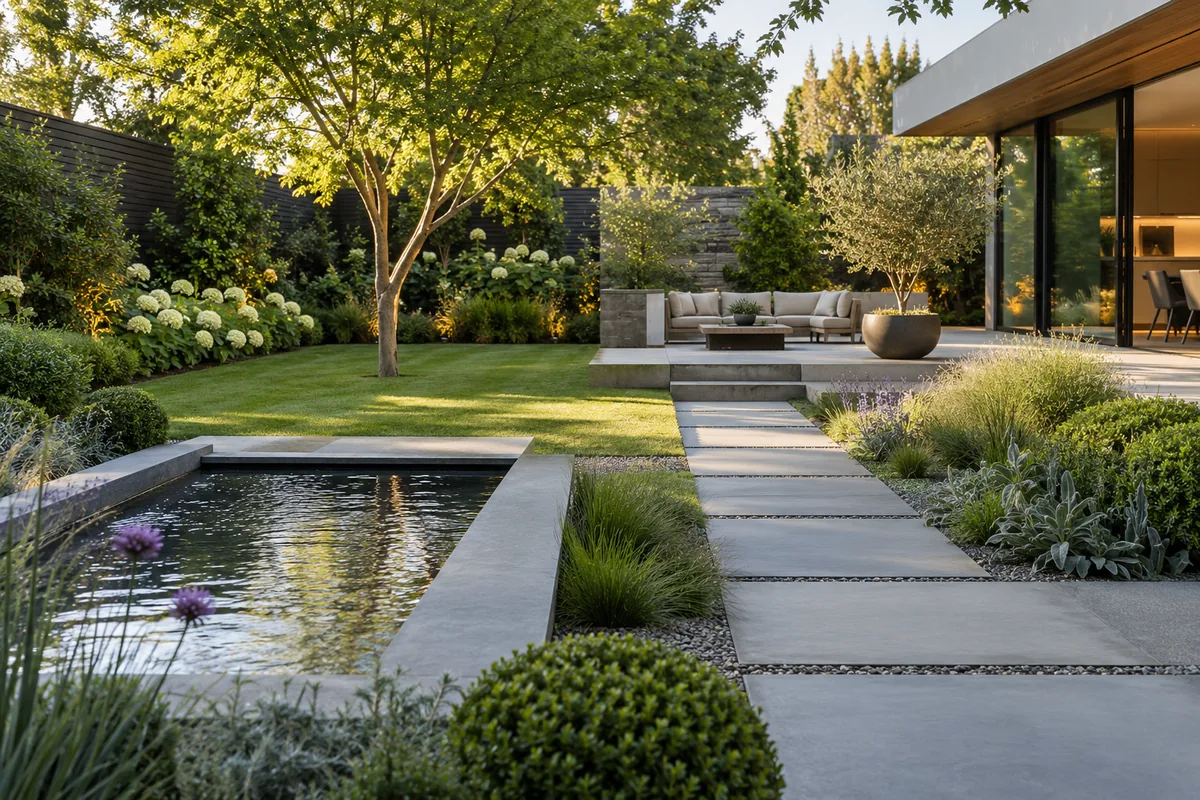
Modern landscape style: lines, space, and materials
Understand modern landscape style through clean lines, restrained materials, planting structure, and practical connections to contemporary architecture.
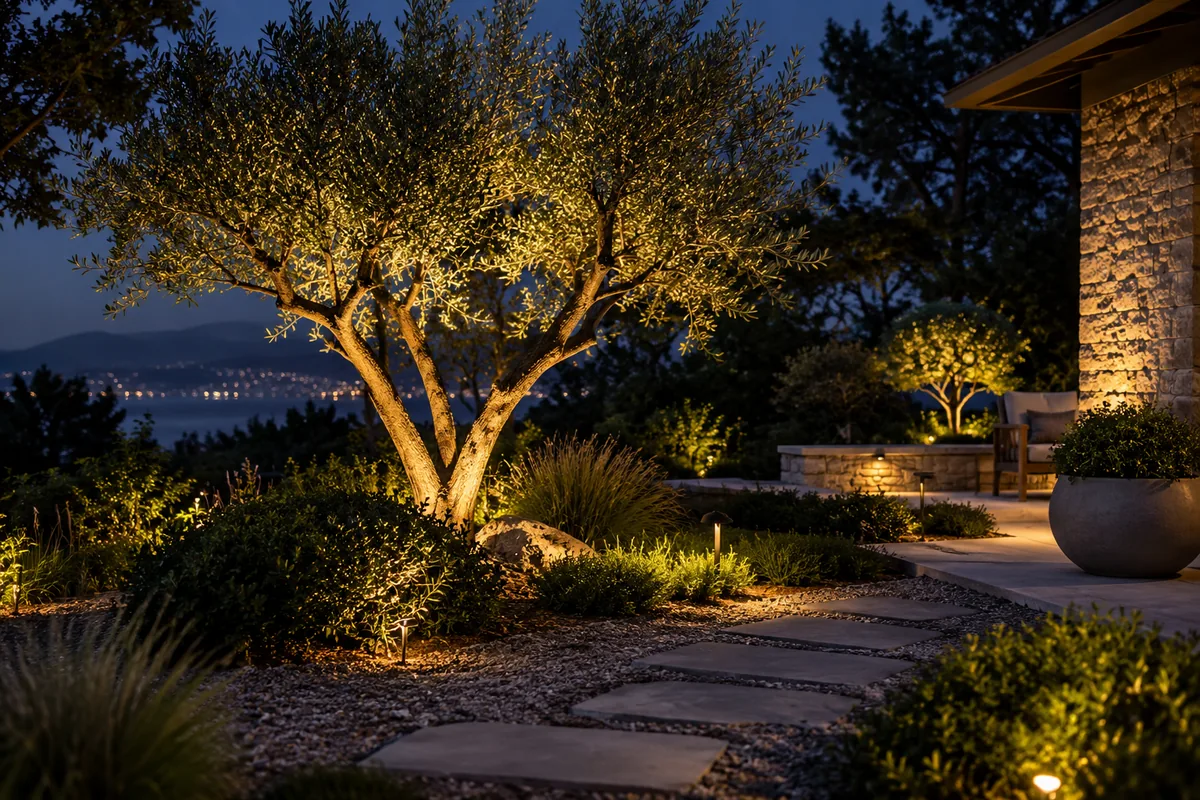
Landscape Accent Lighting That Respects the Night View
Plan landscape accent lighting around selected features, controlled glare, useful viewing positions, appropriate fixtures, and professional electrical review.
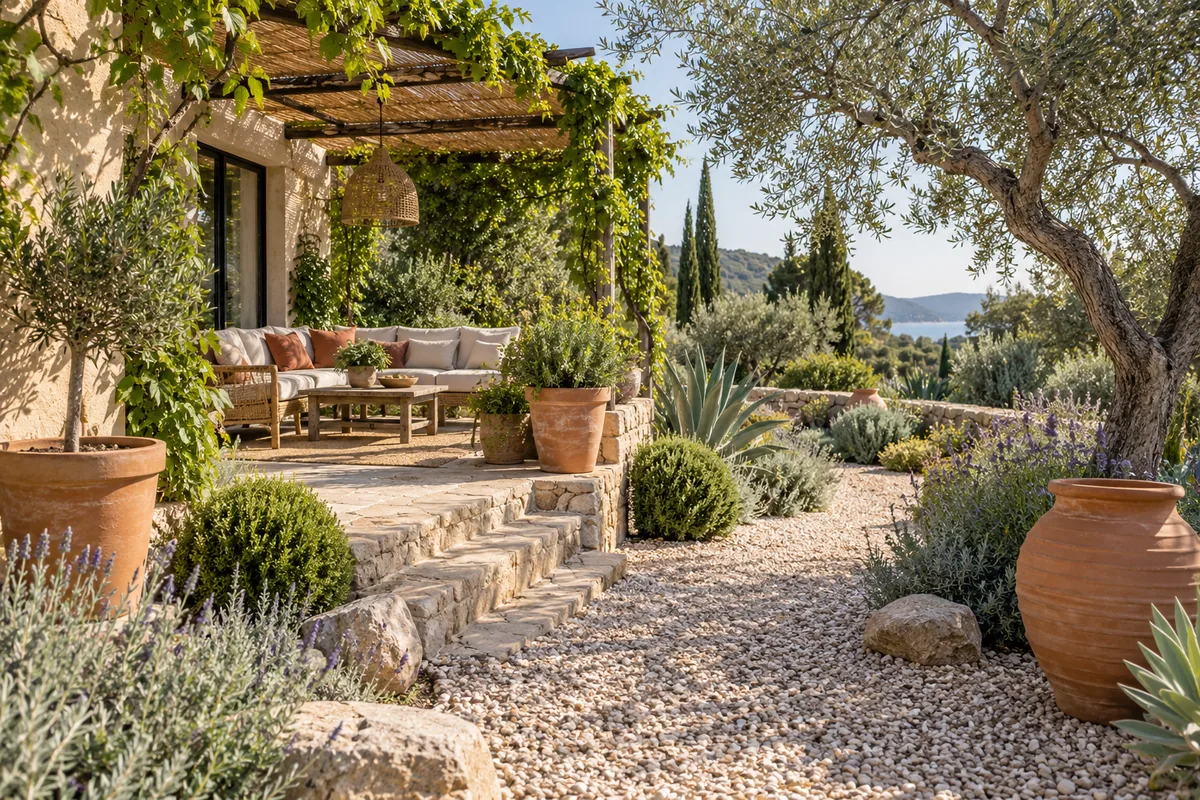
Mediterranean garden style: shade, gravel, and warm color
Understand Mediterranean garden style through shade, gravel, clay pots, and silver foliage, with practical ways to adapt the visual language to local climates.
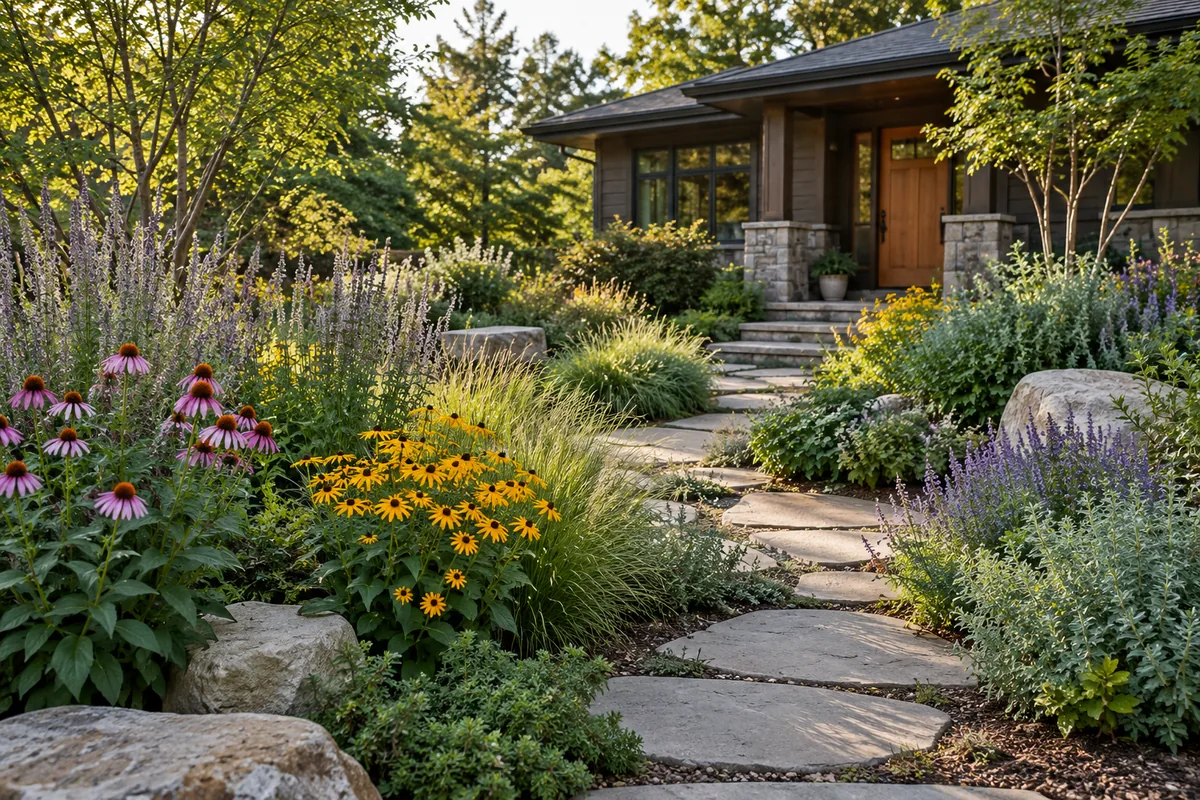
Native plant landscape style: regional plants with structure
Learn how native plant landscape style combines regional plant choices, seasonal change, and clear garden structure with practical care and neighborhood views.
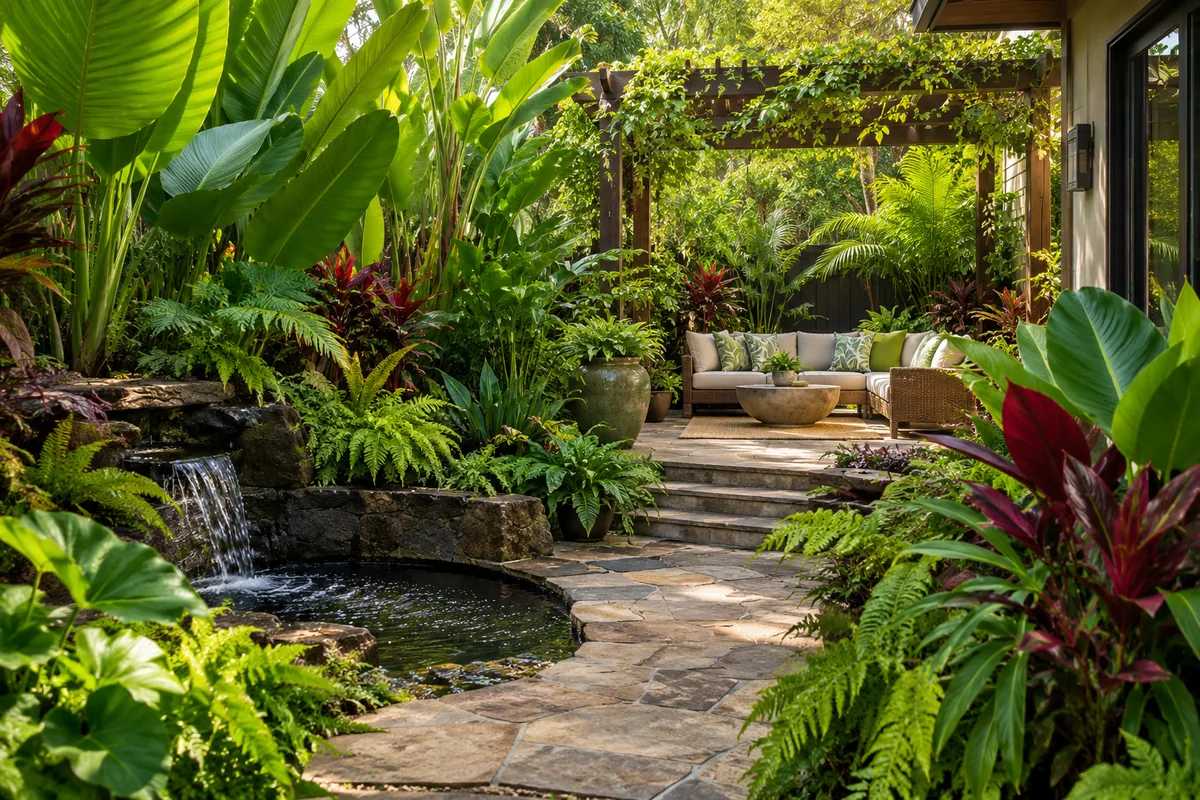
Tropical landscape style: foliage, layers, and shelter
Explore tropical landscape style using large leaves, layered greenery, sheltered seating, and container strategies adapted to local weather and care routines.
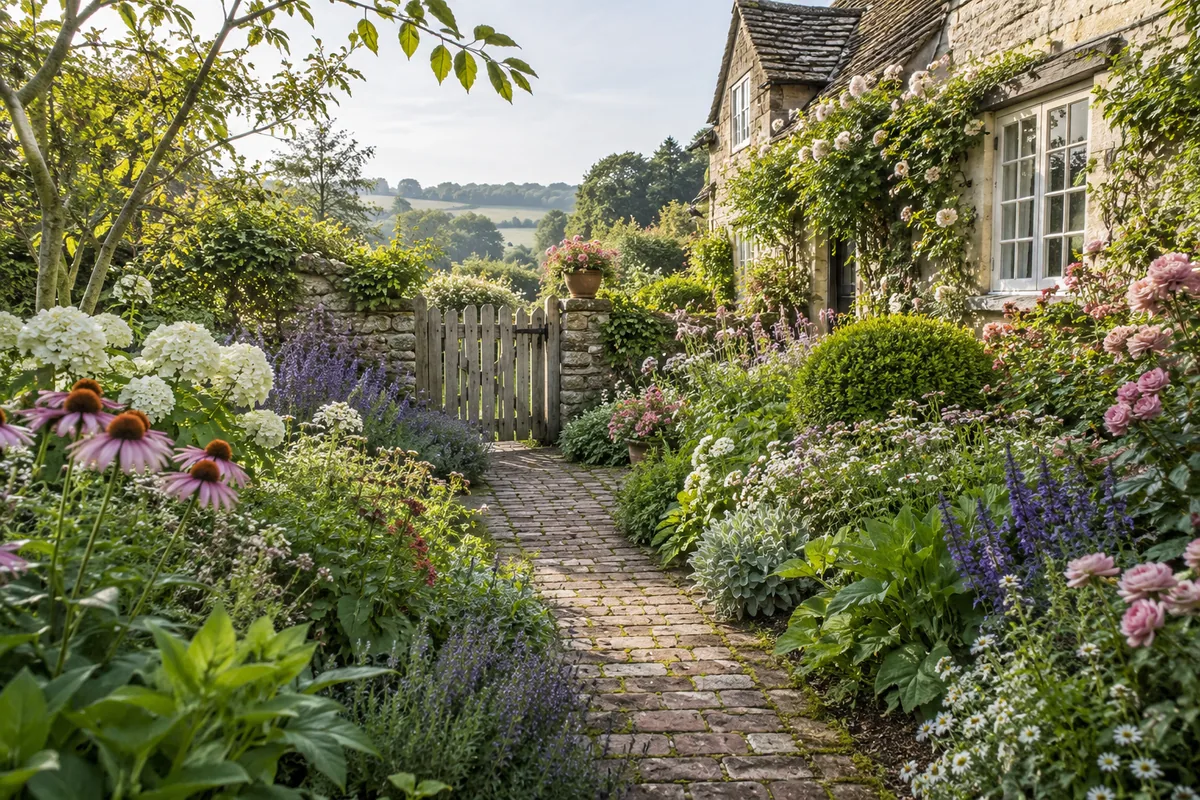
Cottage garden style: flowers with a working framework
Explore cottage garden style through layered flowers, selective self-seeding, clear paths, seasonal care, and the framework that makes informal planting usable.