
By AI Landscape Design Team · Editorial policy
Modern side yard ideas that make service space deliberate
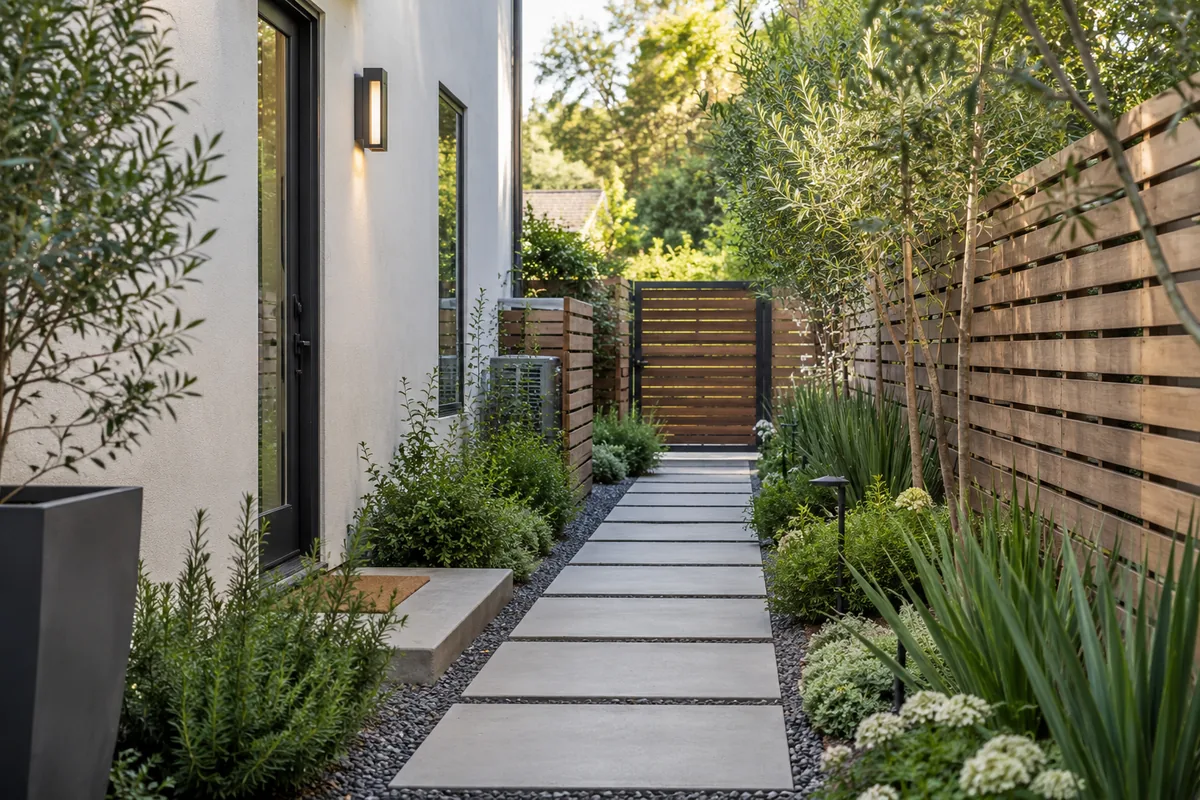
Modern side yard ideas should make a useful passage look deliberate without reducing access to gates, doors, or service equipment. Repeat a quiet surface and a few suitable plant forms, then keep openings and maintenance points clear. Decide whether the space is mainly a connection or a genuine destination before adding seating, containers, or decorative screens.
Last updated · 6 min read
Key takeaways
- Keep movement and equipment access visible in the design.
- Use material continuity to organize the passage.
- Add a destination only where there is real usable room.
What does the side yard have to do each week?
List the trips through it: moving bins, reaching the rear gate, carrying equipment, and inspecting meters or outdoor machinery. Open every door and gate during that check. A concept can look orderly while placing a planter exactly where a hinge or technician needs space. Verify service access and clearances against utility instructions and applicable local requirements rather than guessing from the available photograph.
Observe the passage from the house and from each end. Decide whether there is a useful view worth composing or simply a route worth making coherent. Windows and shared boundaries introduce neighbor considerations, so keep changes proportionate and review local rules. Existing water or grade problems require qualified assessment; the modern visual arrangement should not be presented as a drainage solution.
Eight ideas for a coherent modern connection
- Repeat an appropriate surface through the route. A restrained paver finish can connect front and back when access requirements permit it. This suits a side yard with several unrelated patches. Ask a qualified professional about levels, grip, drainage, and repairs before replacement. A continuous appearance should not hide a necessary change in level or access to underground services.
- Leave service points plainly reachable. Use the open space around equipment as part of the layout rather than filling every gap. It fits a passage with meters or outdoor machinery. Confirm actual utility and manufacturer requirements. A decorative screen tightly wrapped around equipment may look tidy but fail inspection or maintenance, so its position needs independent review.
- Use one planted edge where it fits. A locally suitable repeated shrub or grass role can soften a boundary without turning the route into a bed. It works when mature growth has room outside circulation. Judge eventual width and seasonal behavior. A geometric planting strip that only works with constant cutting is a poor use of the modern vocabulary.
- Relate storage to the boundary finish. Place a practical storage component where opening and use remain convenient. This fits owners whose side yard accumulates loose equipment. Check local rules and actual weather protection. A flush-looking unit with no room to open is a counterexample: simplicity in the view does not compensate for unusable storage.
- Make gates visually part of the line. A quiet gate detail can connect to the fence without disguising the opening. It suits a route that should be obvious from both ends. Test the full swing with bins and tools present. Keep latches reachable and review any security or containment needs separately from the preferred surface color.
- Keep containers at a real pause point. One stable planter may mark a widened area or the transition into the backyard. It works only where the actual movement footprint remains clear. Plan watering and planted weight. A row of pots through the center of the passage is an example that fails, even if repeated shapes appear appealing in a rendering.
- Compose a window view without blocking the route. A restrained plant group beside a quiet background can improve what is seen from indoors. It suits a window overlooking the side yard. Inspect the view at ordinary eye level and respect neighboring windows. Do not install a screen that compromises light, required access, or boundary rules solely to create a modern-looking backdrop.
- Light useful transitions rather than every edge. Identify the gate, doorway, or level change that needs evening visibility. This fits a route used after dark. Have licensed professionals assess wiring and local requirements, and check glare through windows. Keep fixtures accessible for repairs; a minimalist appearance should not require dismantling the planted border to service a light.
Which plants and site issues need separate review?
Select actual plants through regional advice on USDA hardiness zone, sunlight, soil, moisture, mature growth, and invasive status. Building shade and reflected conditions can differ along the same passage. Consult ASPCA toxicity information if animals use it, and keep sharp or thorny growth away from contact routes. A repeated plant form needs verified suitability as well as visual consistency.
The modern style guide explains restraint, while concrete paver considerations frame material decisions. Drainage concerns, grade changes, walls, foundations, and electrical work need licensed local review. Contact 811 before US excavation and separately locate private services where required. Do not derive slopes, depths, or equipment clearances from the image. This page concerns arranging a useful side space, not diagnosing water or service-system problems.
How do you evaluate the passage after the visual update?
Move the normal bins and equipment through it, open storage fully, and check access after plants develop. Keep joints and edges clear and notice where maintenance becomes inconvenient. A service space may need a quiet, robust arrangement rather than an elaborate garden destination. That choice can still connect visually with the rest of the property.
AILandscape's side yard tool can compare a modern appearance on your own photo. Verify the result against real doors, equipment, boundaries, and movement before using it for discussion. The image cannot establish plant suitability, measurements, water behavior, utility clearances, or construction feasibility. Confirm those locally. A concept that hides essential machinery or erases the gate should be revised even when the resulting lines appear beautifully simple.
Frequently asked questions
Does a modern side yard need to become a sitting area?
A clear connection can be the most useful role. Add a seat only where the actual space, exposure, and circulation support it. Material continuity and a restrained planted edge can make a passage intentional without creating a destination that nobody can use comfortably.
Can service equipment be screened?
Review utility, manufacturer, and local requirements before selecting a screen or planting position. Inspection, airflow, repair, and emergency access may impose constraints. A concept image cannot confirm clearance, so preserve practical reachability while professionals assess the actual equipment.
Should the paving match the backyard exactly?
A related finish can create continuity, but each route must suit its actual users and conditions. Grip, levels, service covers, and drainage may require differences. Compare the visual relationship after practical requirements are resolved rather than assuming one product works everywhere.
Sources
Related reading
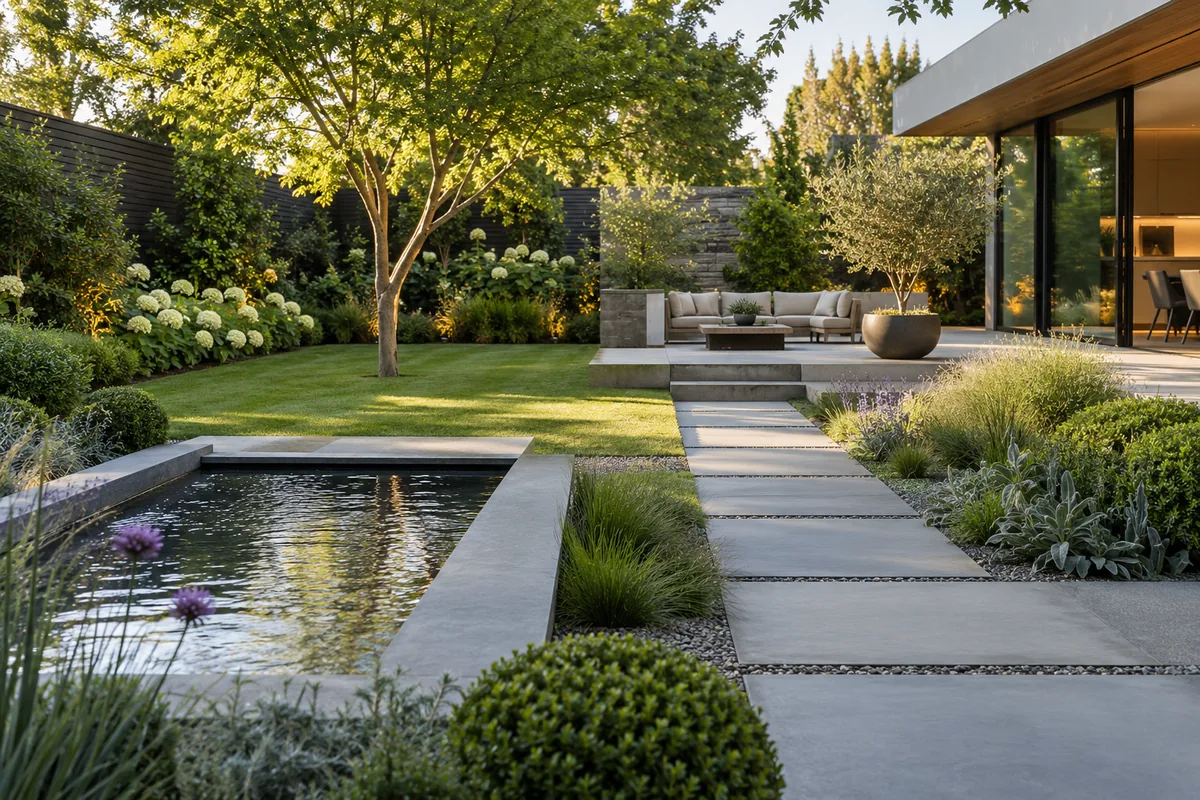
Modern landscape style: lines, space, and materials
Understand modern landscape style through clean lines, restrained materials, planting structure, and practical connections to contemporary architecture.
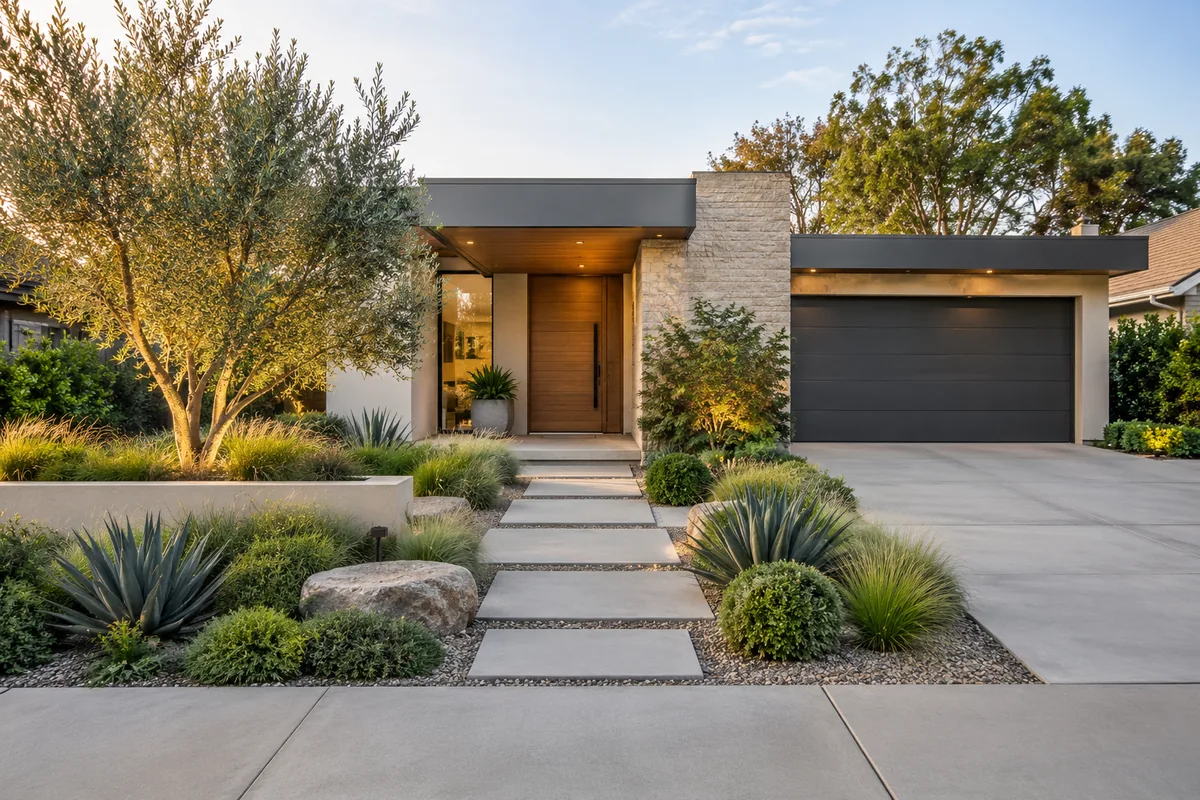
Modern front yard ideas for a clear, composed entrance
Explore modern front yard ideas for clear entrances, repeated planting, restrained materials, readable house numbers, and practical maintenance from the street.
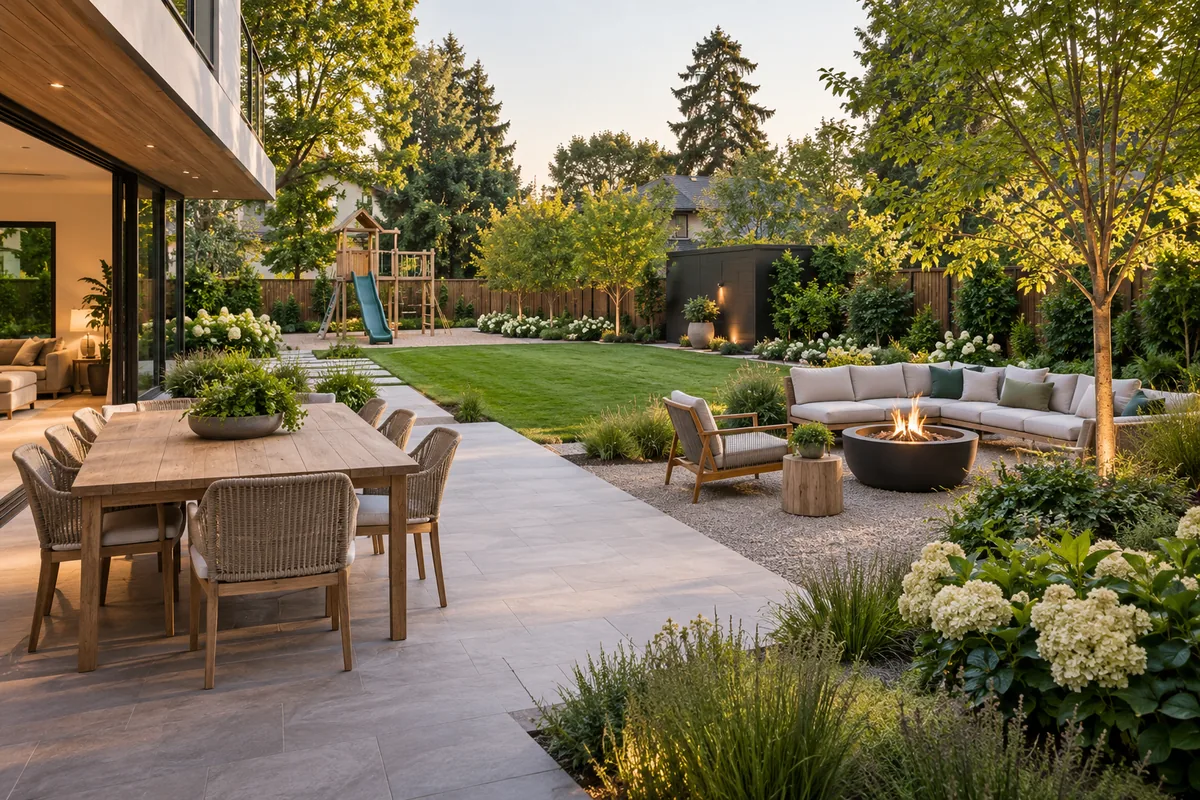
Modern backyard ideas organized around the way you live
Explore modern backyard ideas for activity zones, clean material connections, repeated planting, usable furniture layouts, and careful evening lighting.
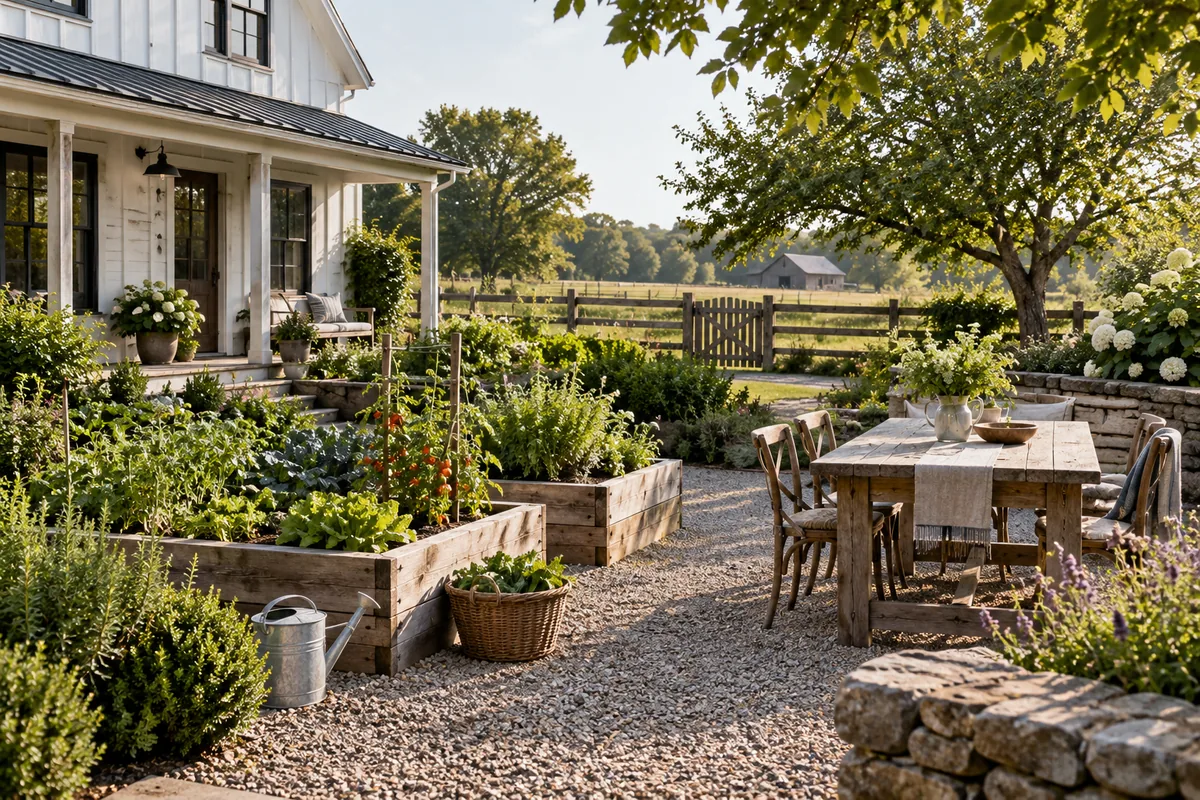
Farmhouse landscape style: useful spaces and honest materials
Discover farmhouse landscape style through practical fences, productive beds, wood and stone, and useful outdoor spaces that support everyday garden routines.
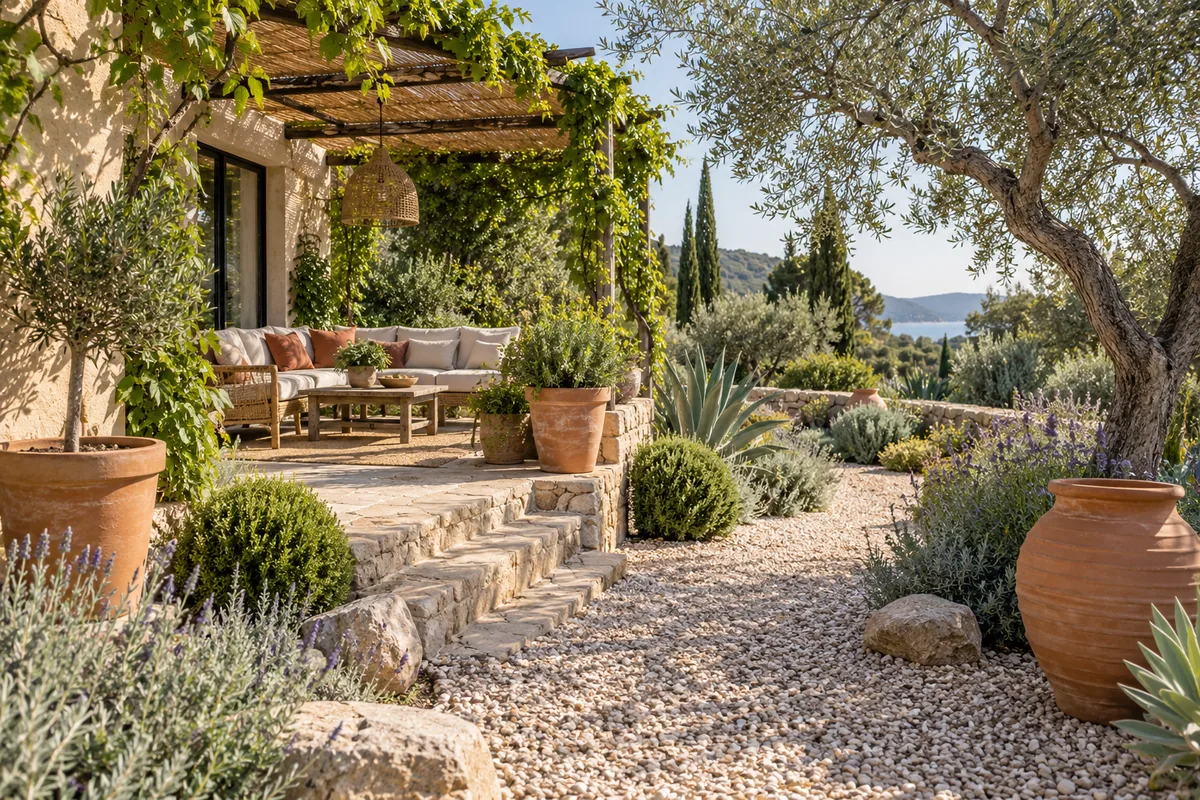
Mediterranean garden style: shade, gravel, and warm color
Understand Mediterranean garden style through shade, gravel, clay pots, and silver foliage, with practical ways to adapt the visual language to local climates.
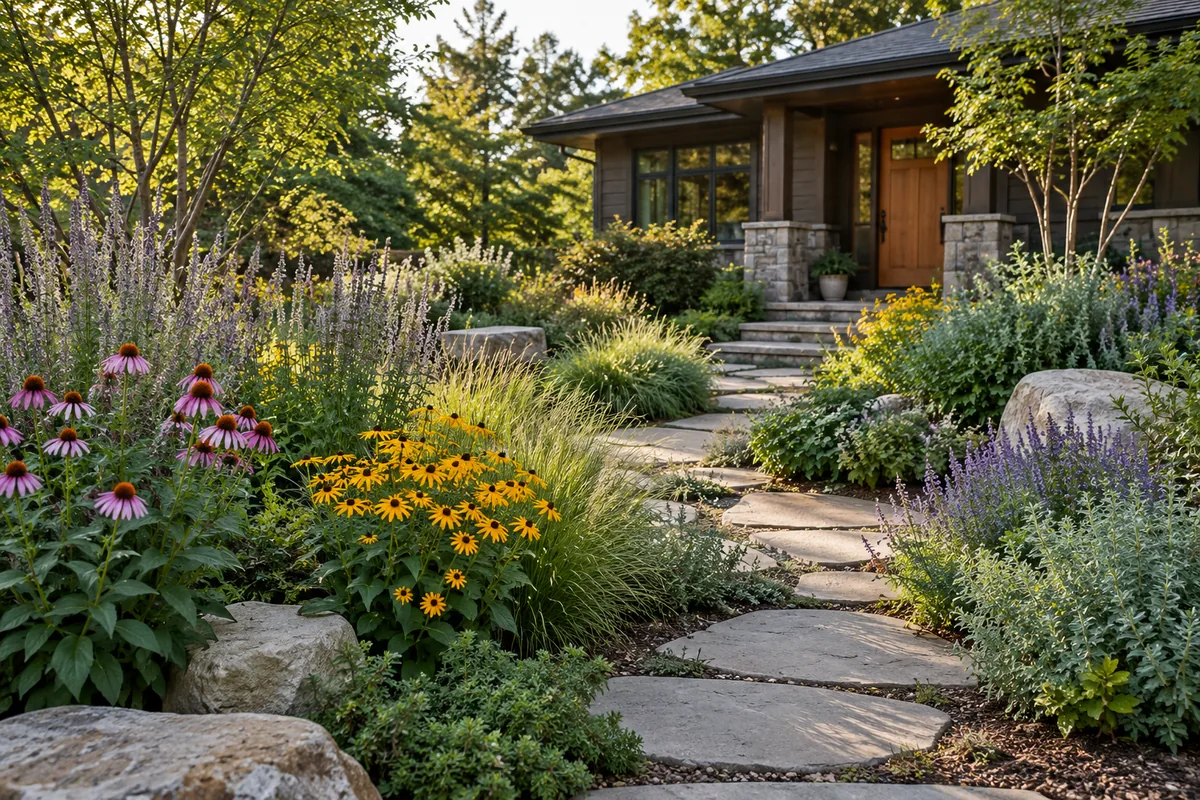
Native plant landscape style: regional plants with structure
Learn how native plant landscape style combines regional plant choices, seasonal change, and clear garden structure with practical care and neighborhood views.