
By AI Landscape Design Team · Editorial policy
Modern backyard ideas organized around the way you live
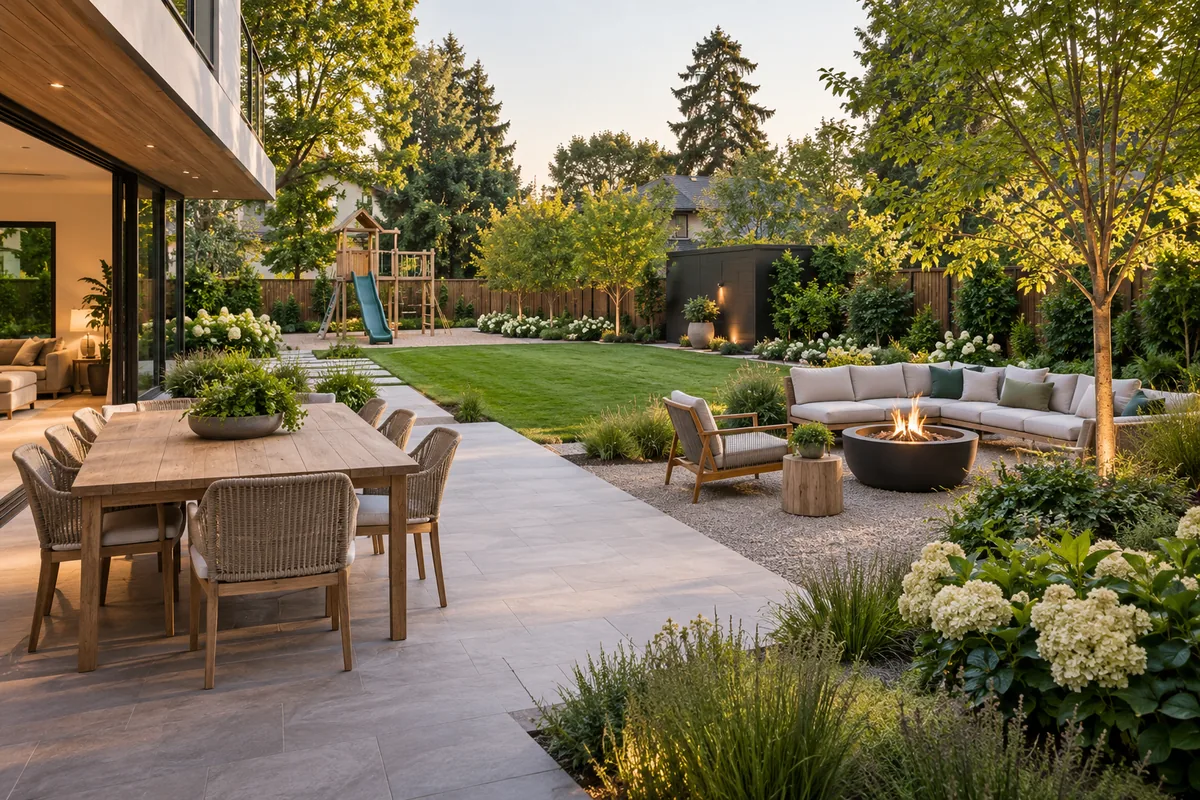
Modern backyard ideas should organize dining, sitting, play, and planting into a clear arrangement that also looks coherent from the house. Use deliberate open space, connected surfaces, and repeated plant forms to explain those activities. The strongest layout gives each area enough usable room instead of dividing the yard into decorative rectangles that do not fit everyday movement.
Last updated · 6 min read
Key takeaways
- Map household activities before choosing geometric shapes.
- Use one material connection to relate separate outdoor rooms.
- Test the view from indoors with furniture and storage included.
Which activities determine the modern layout?
Watch how the household already crosses the backyard. Note the route from the kitchen, the location of afternoon shade, and places where toys or garden tools accumulate. Decide which activities deserve distinct areas and which can share space. A dining surface and a sitting surface do not need separate construction simply because a photograph shows two outdoor rooms.
Sketch the view through the main window alongside the plan. A table that works outdoors may block the strongest indoor view, while a tree worth keeping may break an otherwise attractive grid. Let those conditions modify the geometry. Preserve service access and assess level changes professionally before assuming the site can become a flat composition. Modern order is most convincing when it explains real activity rather than disguising constraints.
Eight ways to make modern outdoor rooms useful
- Give dining a direct house connection. Locate the table where food can be carried from the kitchen without crossing a planted bed or busy play route. It works where the access door already faces a usable area. Test chair movement with actual furniture before choosing permanent edges. A rectangular terrace should accommodate its contents rather than force chairs into the planting.
- Use a quieter sitting position. Place lounge furniture where the household will enjoy shade or a useful view, even if that spot sits off the main axis. It suits yards with competing social and practical activities. Keep the route understandable and do not isolate the seat behind inaccessible growth. The room can share a material with the dining area while having a different orientation.
- Preserve one open flexible area. A lawn or another appropriate open surface can support informal movement and play when those are actual needs. This fits families who use the yard in changing ways. Decide from use and maintenance, not a belief that modern gardens must remove all grass. Keep sharp furniture corners and ornamental elements outside the activity footprint.
- Repeat a planted mass across zones. A suitable shrub or ornamental-grass role can connect separate rooms without copying every detail. It works where the yard currently feels fragmented. Check local suitability and mature dimensions, then group plants by actual care requirements. Repetition creates visual order only if the groups can remain healthy and are reachable for maintenance.
- Limit the hardscape palette. Use a dominant concrete-paver, stone, or decking finish to establish continuity where those surfaces are suitable. It fits a house with several openings onto the garden. Compare samples beside the facade and ask qualified installers about access, cleaning, repairs, and edge details. Shared appearance should not conceal differences in structural or drainage requirements.
- Make storage a planned boundary. Place necessary equipment where it can be reached without crossing the main seat or dining area. This works in a yard where loose items currently dominate the view from indoors. Relate the enclosure to the quiet material palette and check local rules. Do not screen it so thoroughly that regular use becomes inconvenient and objects return to the terrace.
- Use shade as a spatial edge. An appropriate canopy or professionally reviewed pergola can define a room without enclosing the whole yard. It suits an exposed seating area with a genuine need for shelter. Assess foundations, wind, roots, and mature growth locally. A geometric overhead pattern in an image is not evidence that the structure or planting will provide the desired comfort.
- Design evening routes before accents. Light the path between house, seating, and service points before highlighting ornamental planting. It works when the backyard will be used after dark. Licensed professionals should review electrical installation and permits. Observe fixtures from a seated position and from neighboring windows so clear circulation does not come with intrusive glare.
What should plants, pets, and construction change?
Choose lasting plant roles with regional horticultural guidance. Check USDA hardiness zone, light, soil, moisture, mature growth, and local invasive information before settling on species. For spaces reached by pets or children, consult ASPCA toxicity information for animals and separately assess sharp growth, loose objects, and trips. A geometric planting bed can still need room for plants to develop naturally.
The modern style guide supplies the composition principles; concrete paver considerations help identify material questions. Drainage changes, retaining structures, foundations, gas, and electrical equipment need licensed local review. Contact 811 before US digging and arrange additional private utility locating where relevant. A clear visual grid cannot establish construction feasibility, and a photograph should not be used to derive ground levels or precise quantities.
How do you review the complete backyard through ordinary use?
Set furniture temporarily and walk every route with the normal objects the household carries. Look from the kitchen when toys, hoses, and bins are present. Inspect the gaps between furniture and planting as plants mature, and maintain surface joints and edges so their deliberate lines remain readable. If upkeep becomes inconvenient, revise the access instead of simply adding another decorative screen.
AILandscape's backyard tool can compare a modern visual layout on your property photo. Use it to discuss zones and material relationships, then verify the proposal against measurements and local expertise. The output is a visual concept, not an assurance of plant suitability, structural capacity, or drainage performance. Keep necessary existing features visible in the review. A coherent backyard is one whose order remains useful during an ordinary meal or play session, not only when everything has been staged.
Frequently asked questions
Does a modern backyard need separate dining and lounge areas?
Separate areas are helpful only when the household uses them and the site can accommodate circulation. A shared terrace may work better in some layouts. Test real furniture and routes first, then choose whether material continuity or physical separation best supports the activities.
Can a modern backyard keep a lawn?
A lawn can belong when it serves play, movement, or another genuine use. Modern organization comes from relationships between areas, edges, and plant groups, not from eliminating grass. Consider maintenance and local conditions before deciding what the open surface should be.
How can I judge the view from inside?
Review the arrangement from frequently used windows with furniture and ordinary storage items included. Note which objects block the view and where planting can provide a useful frame. Compare seasonal appearances rather than relying on an empty terrace photographed only during peak bloom.
Sources
Related reading
Modern landscape style: lines, space, and materials
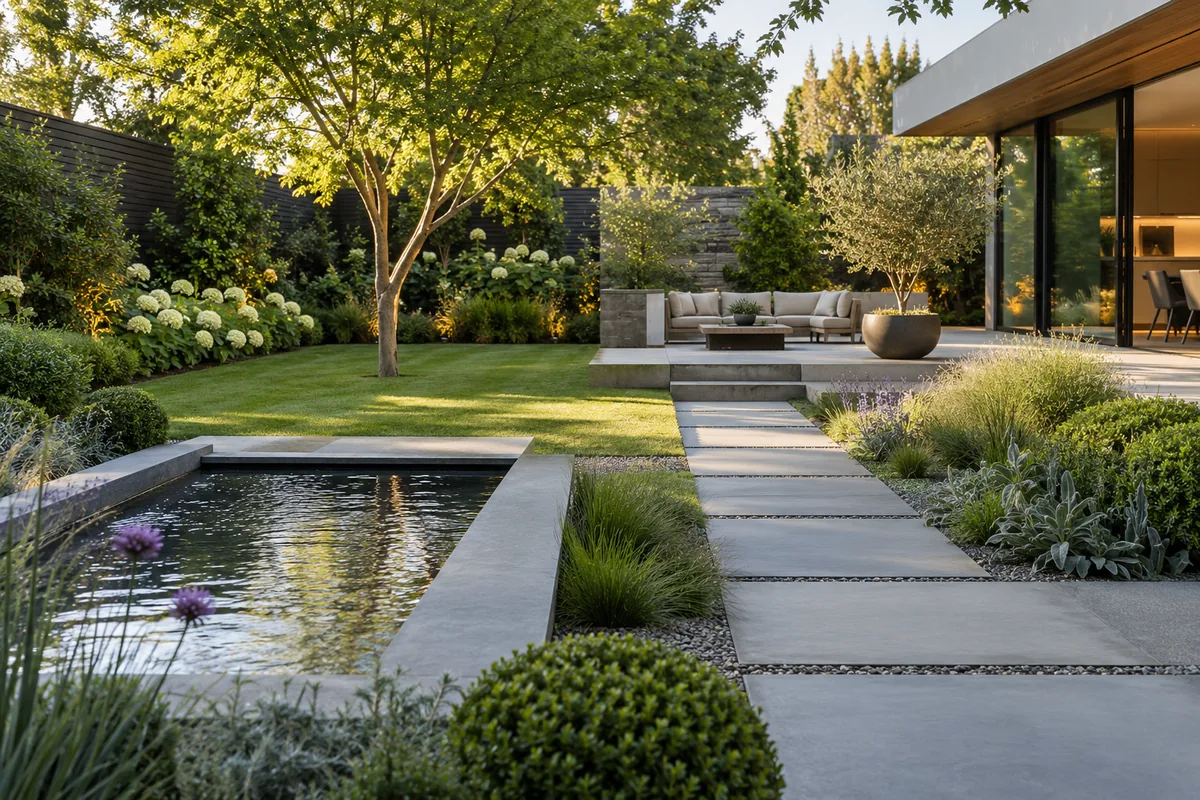
Understand modern landscape style through clean lines, restrained materials, planting structure, and practical connections to contemporary architecture.
Modern front yard ideas for a clear, composed entrance
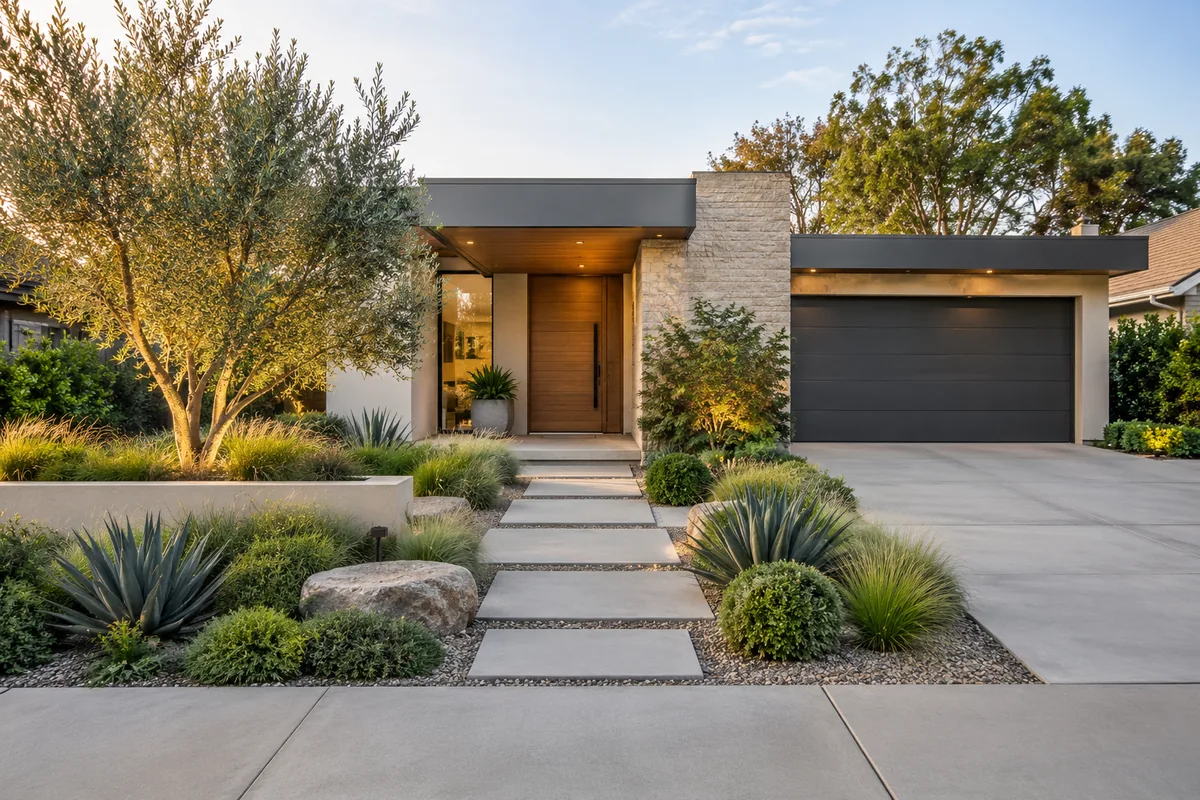
Explore modern front yard ideas for clear entrances, repeated planting, restrained materials, readable house numbers, and practical maintenance from the street.
Landscape Accent Lighting That Respects the Night View
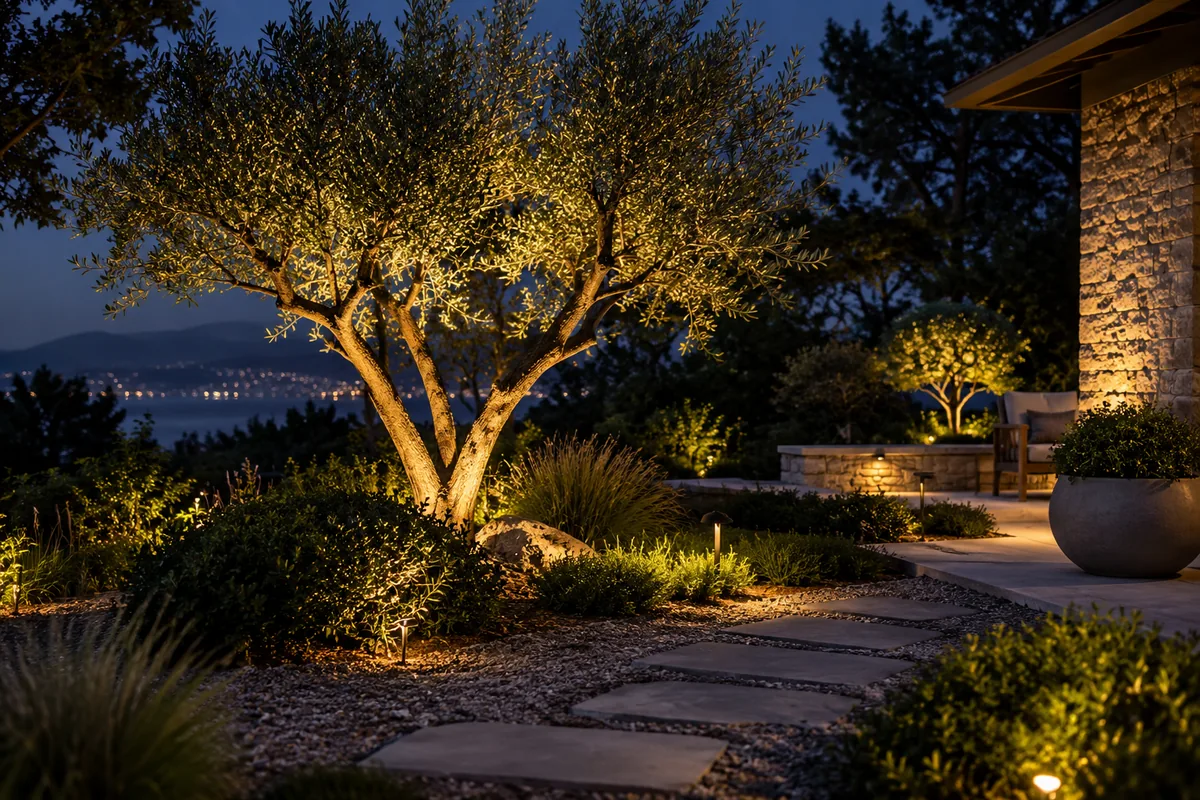
Plan landscape accent lighting around selected features, controlled glare, useful viewing positions, appropriate fixtures, and professional electrical review.
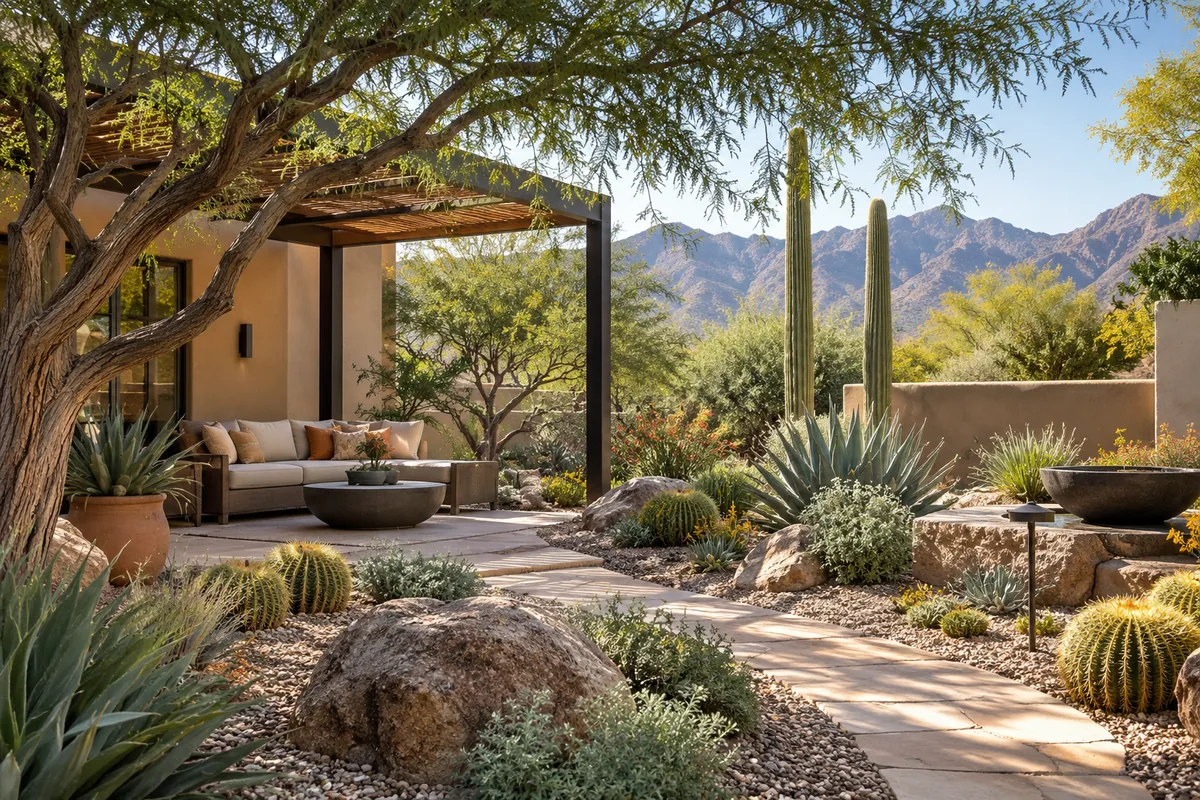
Desert landscape style: shade, stone, and plant form
Understand desert landscape style through plant form, mineral surfaces, useful shade, and heat-aware layouts, while separating its appearance from xeriscaping.
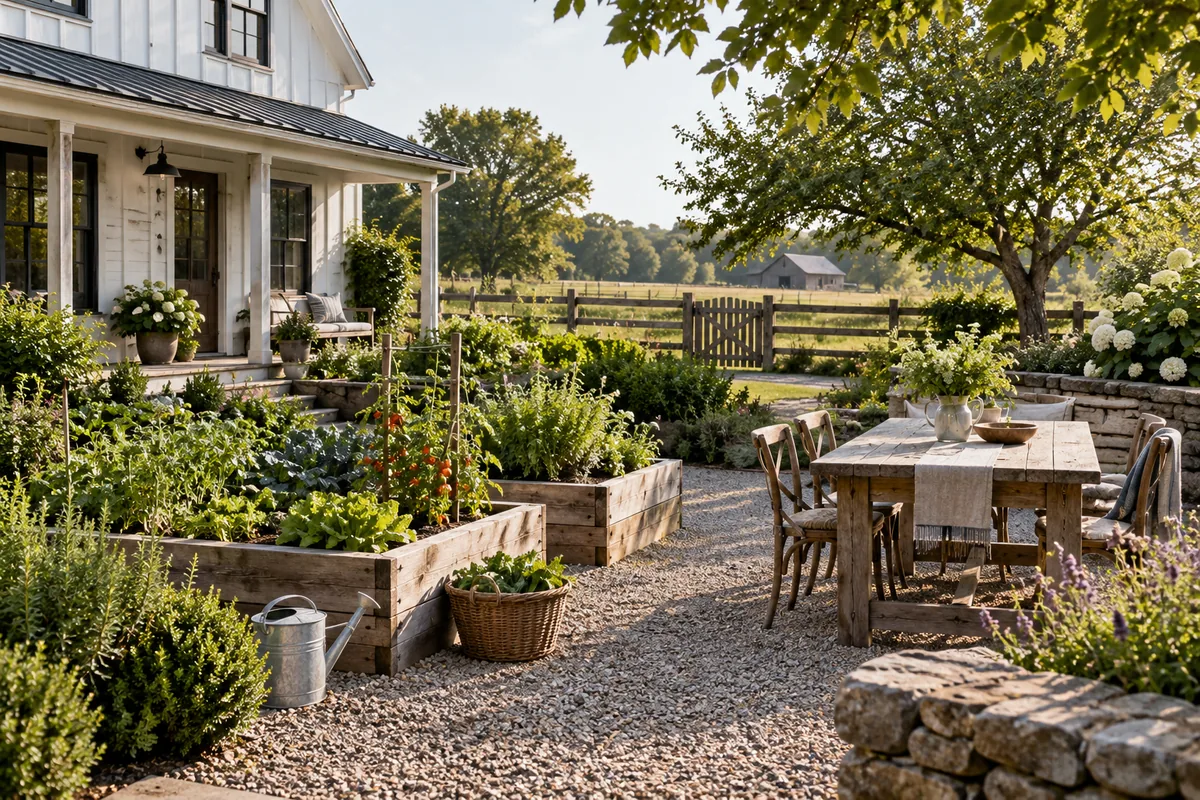
Farmhouse landscape style: useful spaces and honest materials
Discover farmhouse landscape style through practical fences, productive beds, wood and stone, and useful outdoor spaces that support everyday garden routines.
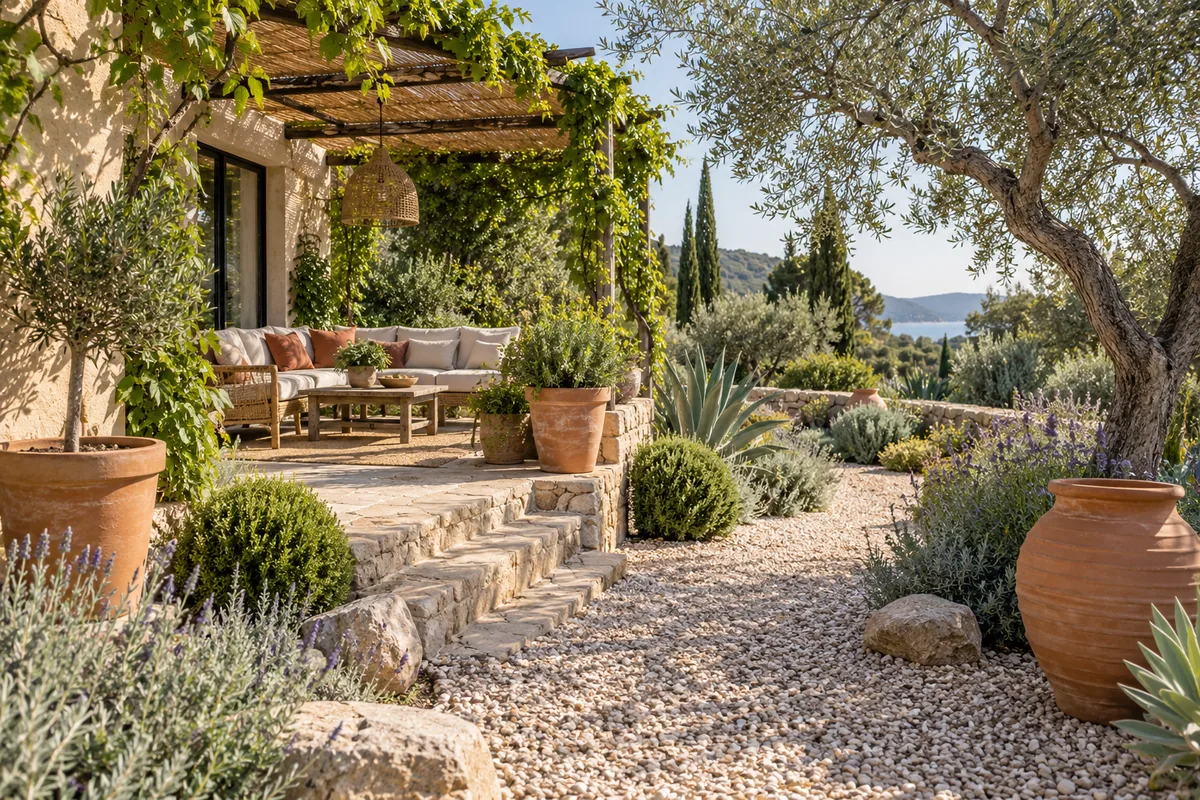
Mediterranean garden style: shade, gravel, and warm color
Understand Mediterranean garden style through shade, gravel, clay pots, and silver foliage, with practical ways to adapt the visual language to local climates.