
By AI Landscape Design Team · Editorial policy
Modern landscape style: lines, space, and materials
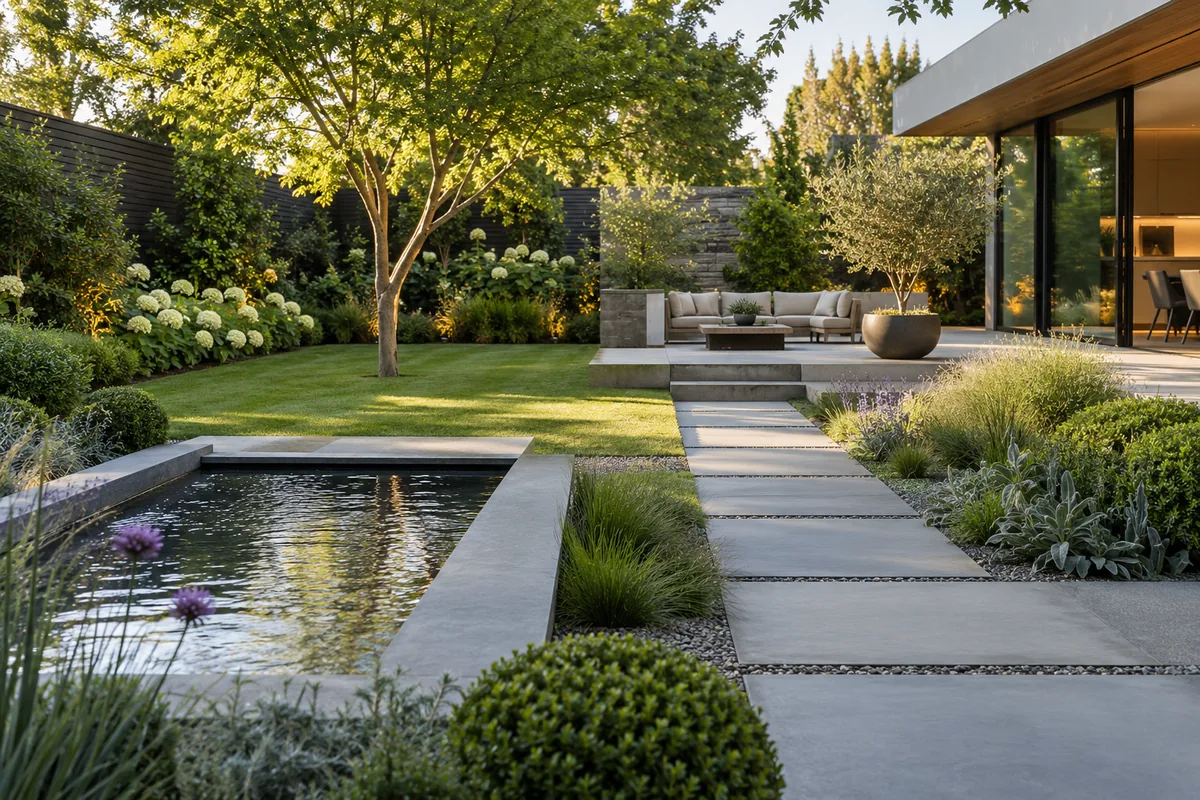
Modern landscape style organizes an outdoor space with clear geometry, deliberate open areas, and a restrained set of materials. Planting supplies shape and texture rather than filling every surface. It often suits contemporary houses, but the defining feature is a coherent relationship between paths, planted areas, and outdoor rooms, not a requirement for concrete, white walls, or an empty garden.
Last updated · 8 min read
Key takeaways
- Extend useful lines from the house into the garden.
- Use open space deliberately instead of leaving accidental gaps.
- Repeat a few materials and plant forms to create order.
- Modern gardens can be richly planted without becoming visually crowded.
What makes a landscape modern?
A modern garden reads as a composition before it reads as a collection of objects. The route to the door, the edge of a patio, and the outline of a planting bed establish the main pattern. A strong layout can work with curved forms, although simple rectangles are easier to relate to many contemporary facades. Pick the shape that explains circulation instead of applying a grid across obstacles.
Distinguish modern from minimalist. Minimalist design deliberately reduces the number of visible elements; modern design can contain substantial planting, multiple outdoor rooms, and contrasting textures. A lawn bordered by broad perennial beds may look modern when its edges and plant groups are coherent. Removing all plants does not improve a weak arrangement. Start by identifying the main view from inside the house and decide what should remain open in that view.
How do lines and open areas establish the layout?
Draw the existing wall, window, and door lines on a rough site sketch. Look for one alignment worth continuing, such as the edge of a sliding door leading into the edge of a seating area. Avoid extending every building line because that creates strips with no useful function. An offset bed can be more convincing than strict symmetry when it protects a tree or accommodates a gate.
Use temporary markers to test the walking route with furniture in position. The apparent empty space between a chair and a border may be the most useful part of the plan. Keep that space open instead of filling it with another planter. A straight route can end at a focal point, while a secondary path can turn quietly around the main terrace. Confirm site dimensions directly; a photograph cannot establish clearance.
Which materials connect the garden to contemporary architecture?
Choose a principal hardscape finish and repeat it where repetition has a practical benefit. Concrete pavers can connect a doorway landing to a patio, while wood decking may soften the edge of a room with extensive glazing. A gravel strip can separate planting from a paved surface, provided its containment and drainage are properly reviewed. Samples should be seen next to the house rather than selected from isolated photographs.
Consider the facade before deciding on color. Warm brick often works better with a muted warm paver than with a stark white finish. Dark metal can echo window frames without turning every garden feature black. Ask about surface grip, cleaning, replacement pieces, and edge restraint. Construction details, level changes, and water movement should be evaluated by qualified local professionals; visual continuity does not settle engineering requirements.
What planting roles suit a modern garden?
Use plants to perform different jobs: a canopy frames the view, shrubs define a boundary, and lower planting softens the pavement. Repeat a limited number of forms within each role. A broad group of ornamental grasses can provide movement beside a rigid wall, while an evergreen shrub mass can give structure when seasonal plants die back. Those are visual roles, not a verified planting list for every property.
According to USDA, the Plant Hardiness Zone Map is based on average annual extreme minimum winter temperature. Use that information alongside sunlight, soil, moisture, and mature size when screening candidates with local horticultural advice. Avoid selecting a plant solely because its silhouette matches a rendering. Leave access for pruning and protect required sightlines. A formal-looking hedge still needs enough root space and a realistic maintenance schedule to function well.
How much color and texture should you introduce?
Restrained color does not mean a monochrome garden. Choose a base of foliage tones, then decide where seasonal color deserves emphasis. One repeated flower color can tie several beds together without making the garden feel busy. If the house already has several strong finishes, quieter planting often gives the facade room to remain visible.
Texture creates contrast at closer range. Fine grass leaves beside a broad shrub mass are more legible than several plants with nearly identical leaves. Place that contrast near a seat or a path where someone will notice it. Shiny planters, patterned cushions, decorative screens, and colorful paving can compete for attention. Add them one at a time and check the whole view. Keep a photo record through different seasons so the composition can be adjusted when flowers are absent.
Where does this style fit best?
Contemporary houses with large windows, simple rooflines, or clearly expressed material changes provide useful cues. The garden can continue those cues without copying the building literally. A simple planted rectangle beside a broad window may relate better to the facade than a series of narrow ornamental beds. On an older house, use modern organization to simplify movement and keep a material connection to the existing architecture.
Site conditions still set the boundaries. A sloping yard may need terraces reviewed by a professional rather than a flat visual grid. A windy courtyard may require shelter before delicate foliage can be considered. An exposed southern wall changes plant and seating choices. Preserve valuable existing trees when the layout can accommodate them; the maturity and shade they provide are difficult to replace with newly installed specimens.
What maintenance does a modern layout require?
Clean edges make irregularities easy to see. Plan for weeding joints, sweeping surfaces, cutting back seasonal planting, and maintaining any clipped shrubs. A large gravel field may look simple but still collect leaves and windblown debris. Test the work involved in a small area before committing the entire property to the same finish.
Discuss repairs before installation. Replacement pavers should remain obtainable, deck boards need accessible fixings, and lighting equipment should be reachable without removing a planting bed. Avoid placing tiny planting pockets between hard surfaces if they cannot be watered and maintained comfortably. Ask a licensed professional about electrical work and contact 811 before digging in the United States. A realistic service route and access to tools are part of the design, even when they stay outside the main view.
How to use modern style in a front yard, backyard, side yard, or patio
In the modern front yard, a clear entrance route and repeated planting masses can make the doorway easy to read. Keep ornamental features out of the approach and preserve safe visibility near the driveway. The modern backyard can use distinct dining and sitting zones with one dominant paved finish linking them.
For a modern side yard, organize access first and use wall planting or a narrow bed only where maintenance remains possible. A modern patio benefits from furniture with a clear footprint and containers that reinforce the boundary rather than clutter the center. Compare the layout from inside and outside. The same style should adapt to different uses instead of placing an identical decorative arrangement in every space.
Which mistakes weaken a modern garden?
Too many finishes can fragment an otherwise straightforward plan. Another common problem is shrinking planting into token strips while enlarging pavement without a use for it. Review the proposal by asking what each surface enables and what each plant group contributes. Remove isolated ornaments that interrupt the main view, but keep practical features such as storage and comfortable seating.
A concept image is helpful for comparing visual relationships before buying anything. AILandscape can explore a modern direction from your yard photo; the resulting image is a visual proposal, not a substitute for measured site information or local design review. Check plant suitability, drainage, and construction separately. If the image hides a service door, changes the house, or erases a tree you intend to keep, treat that as a reason to revise the concept rather than an instruction to rebuild.
Frequently asked questions
Is modern landscaping the same as minimalist landscaping?
They overlap, but modern landscaping can include dense plant groups, several outdoor rooms, and varied textures. Minimalist landscaping usually reduces the visible palette further. Judge the organization of the space rather than counting plants or assuming that a modern garden must be mostly pavement.
Can modern garden style suit a traditional house?
Yes, when the layout respects the existing architecture. Use simple routes, coherent planting masses, and finishes that relate to the facade. A warm stone or brick connection can make a modern arrangement feel appropriate without changing the character of the house.
Does a modern garden need a lawn?
A lawn is optional. It can provide a useful open surface when the household will use it, but a paved room or planted area may fit other needs better. Decide from activity, maintenance, and site conditions rather than from a fixed style checklist.
Sources
Related reading
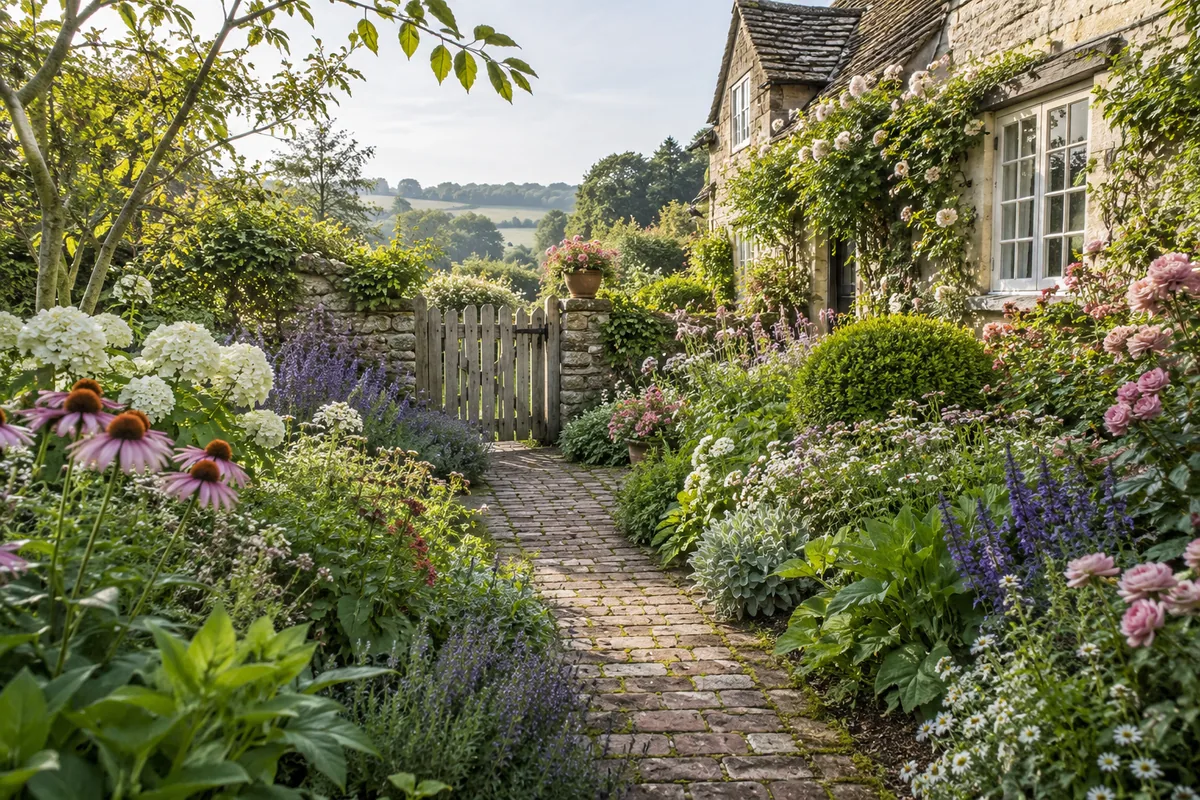
Cottage garden style: flowers with a working framework
Explore cottage garden style through layered flowers, selective self-seeding, clear paths, seasonal care, and the framework that makes informal planting usable.
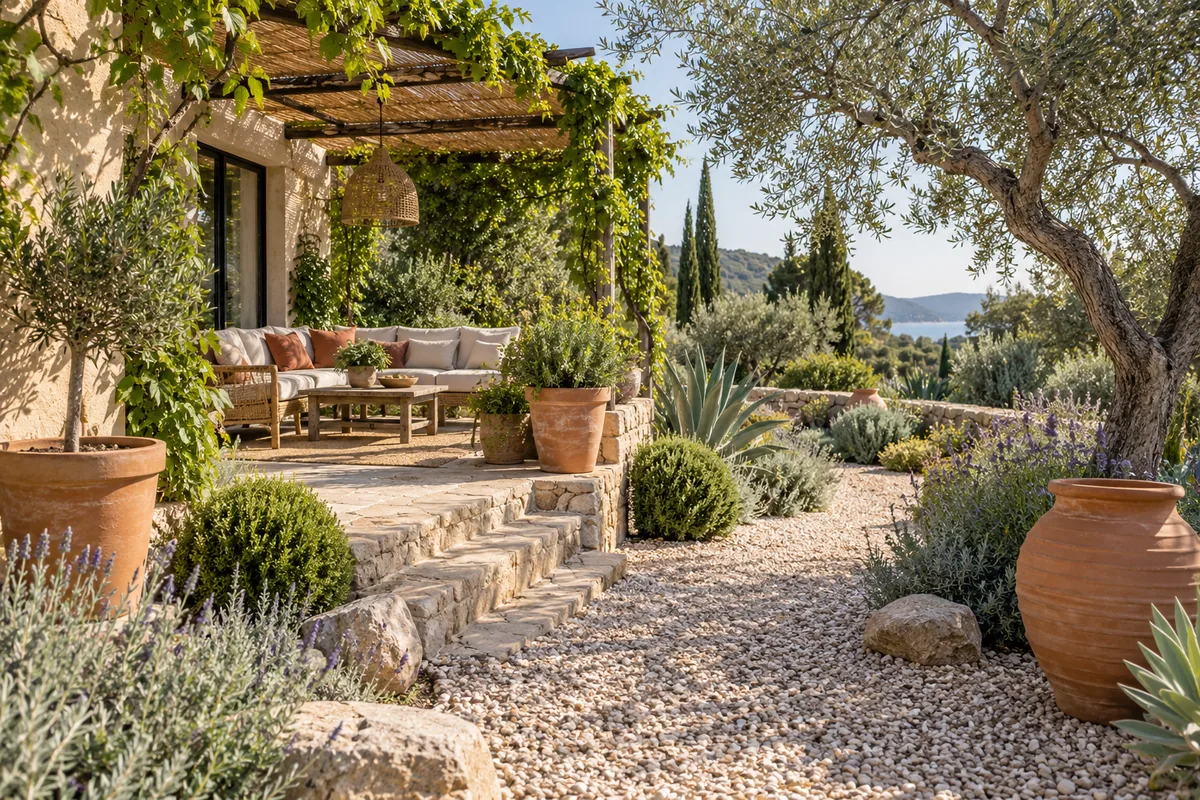
Mediterranean garden style: shade, gravel, and warm color
Understand Mediterranean garden style through shade, gravel, clay pots, and silver foliage, with practical ways to adapt the visual language to local climates.
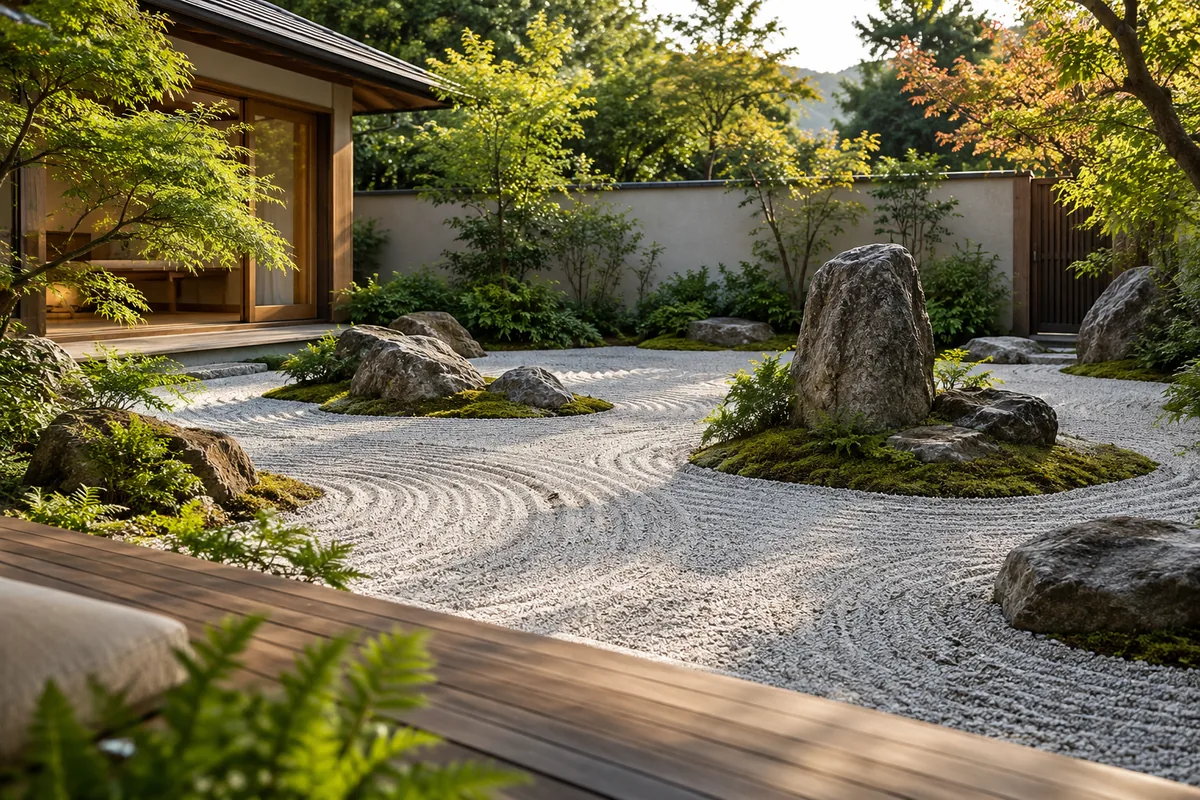
Zen garden style: stones, gravel, and deliberate space
Learn how zen garden style uses composed stones, raked gravel, restrained planting, and a chosen viewpoint, with practical limits for residential gardens.