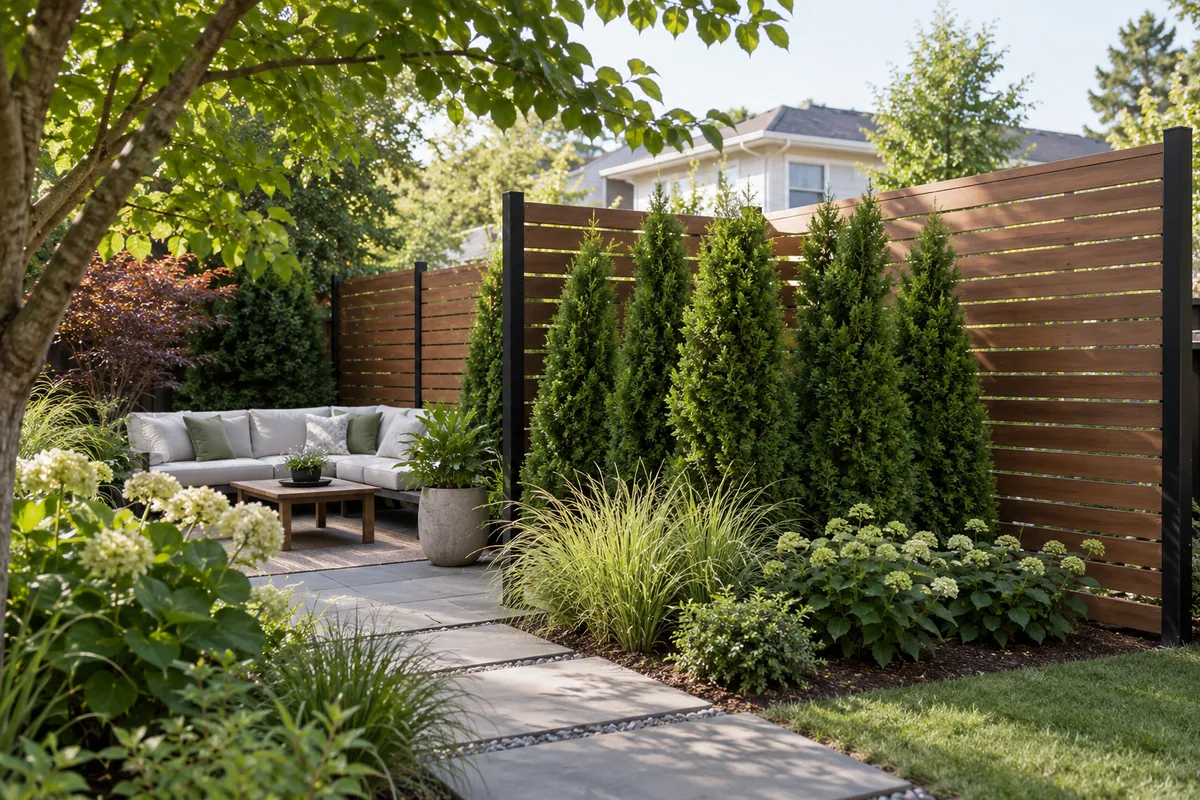
12 AI Patio Design Ideas With Practical Prompt Starters
Explore 12 AI patio design ideas for dining, lounging, shade, containers, outdoor cooking, and distinct styles, with prompt starters and safety checks.
AI patio design ideas are most useful when they help you compare genuinely different ways to use the same outdoor space. Instead of asking for a vaguely “better patio,” decide whether the next concept should prioritize dining, lounging, shade, flexible use, planting, evening atmosphere, or a distinct visual style.
The generated image is an early visual direction, not a measured layout or construction document. It can help you discuss furniture density, planting character, color, and mood, but it cannot verify structural capacity, waterproofing, wind exposure, drainage, fire safety, guards, stairs, attachments, exits, utilities, permits, or code compliance.
The twelve ideas below are designed as prompt-ready directions. Each one includes what to emphasize, what to keep visible, and what to verify before treating the image as more than inspiration.
Before choosing an idea, define the patio’s main job
A patio becomes visually crowded when every possible feature is treated as essential. Pick one primary use and no more than two secondary priorities.
Possible primary uses include:
-
Everyday meals.
-
Conversation and relaxation.
-
Shade during the warmest part of the day.
-
Flexible space for changing activities.
-
Container gardening.
-
Evening entertaining.
-
Outdoor cooking.
-
A strong visual transition between the house and garden.
Next, make a “keep” list. It may include doors, steps, attached railings, drains, scuppers, roof supports, existing shade, built-in utilities, fixed cooking equipment, and a clear route to an exit or gate.
Finally, decide what the AI image should help you compare. Useful visual questions include:
-
Does the patio feel too empty or too full?
-
Is dining or lounging the stronger use?
-
Should planting be sparse, layered, or container-based?
-
Does the preferred style suit the building?
-
Would shade make the space feel more usable?
-
Are the main doors and circulation routes still visually clear?
Keep real measurements separate from the image. A visually convincing chair, planter, pergola, or kitchen can still be the wrong size, too heavy, unsafe, or impossible to install on the actual site.
1. A dining-first patio
A dining-first concept gives the table and movement around it priority. It works best when shared meals are the main reason for improving the patio.
Keep the visual composition simple: one table zone, a clear connection to the house, and planting around the edges rather than between the door and dining area. If the patio also needs a lounge, ask the image to keep it visually secondary.
Prompt starter:
Create a welcoming dining-first patio with one well-proportioned table, comfortable chairs, restrained container planting, and a clear route from the house. Keep the existing doors, steps, railings, drains, and patio boundary unchanged. Avoid crowding the circulation path.
Compare in the result:
-
Whether the table dominates the entire surface.
-
Whether people could visually move between the door, table, and garden.
-
Whether planters soften the edge without narrowing the route.
-
Whether the dining direction works in daylight and evening light.
Verify before implementation: actual furniture dimensions, door swing, circulation, surface condition, lighting and electrical work, wind exposure, and any requirement for accessible or emergency routes.
2. A conversation lounge
A conversation lounge organizes seating around people rather than around a dining table. It can make a patio feel more relaxed, but oversized sofas and too many chairs can quickly consume the usable area.
Ask for a compact seating group with a clear center and a deliberate relationship to the view. The strongest concept may use fewer, better-positioned pieces rather than a complete matching furniture set.
Prompt starter:
Design a compact patio conversation lounge with comfortable seating arranged around a simple central table. Preserve all doors, steps, rails, drains, and clear exit routes. Use a few containers for softness and leave open space around the main circulation line.
Compare in the result:
-
Whether seats face each other naturally.
-
Whether the layout preserves a useful route around the group.
-
Whether the center feels open rather than obstructed.
-
Whether the planting improves enclosure without hiding fixed edges.
Verify before implementation: furniture size and weight, safe distances from edges and stairs, surface loads on elevated spaces, and how loose items will be secured or stored during severe weather.
3. A shade-first outdoor room
A shade-first direction begins with comfort rather than decoration. The visual goal is to explore how a covered or partially shaded zone could organize the patio.
The AI may depict an umbrella, pergola, canopy, or planted shade. Treat every structural-looking feature as illustrative. A generated post location does not prove that the surface can support it, that it can be attached safely, or that it will resist local wind.
Prompt starter:
Explore a shade-first patio concept with a visually light, freestanding shade element over the main seating area. Keep the building, doors, windows, attached rails, steps, drains, and patio edges unchanged. Maintain an open route from the house to the garden.
Compare in the result:
-
Whether shade covers the activity that matters most.
-
Whether posts or supports interrupt circulation.
-
Whether the feature suits the scale and architecture of the building.
-
Whether the patio still feels open enough.
Verify before implementation: structural loads, foundations or anchors, wind design, snow or rain loads where relevant, waterproofing, attachment restrictions, property rules, permits, and manufacturer instructions.
4. A stronger indoor-outdoor transition
This concept focuses on the point where the building meets the patio. It is useful when the outdoor space feels disconnected from the door, visually unfinished at the threshold, or difficult to read as an extension of the interior.
Use repeated colors, materials, furniture forms, or planting character to create continuity. Do not ask the image to move, enlarge, or replace doors, steps, landings, walls, or attached railings.
Prompt starter:
Create a cohesive indoor-outdoor patio transition using a restrained palette, one clear seating zone, and container planting that relates to the home. Preserve the exact door locations, steps, landings, railings, facade, and patio footprint. Keep all thresholds and circulation routes clear.
Compare in the result:
-
Whether the outdoor palette relates to the interior and facade.
-
Whether the doorway remains the natural arrival point.
-
Whether rugs, pots, or furniture visually block the threshold.
-
Whether the patio reads as one composition rather than scattered objects.
Verify before implementation: threshold and landing requirements, door operation, drainage near openings, waterproofing, slip resistance, exterior electrical work, and any accessible-route requirements.
5. A flexible multi-use patio
A flexible patio supports more than one activity without permanently filling every zone. The concept may combine movable chairs, nesting tables, open floor area, and containers that can be repositioned.
This direction is different from asking the AI to add everything. The goal is to preserve an adaptable center and place heavier or fixed-looking elements at the edges only when appropriate.
Prompt starter:
Design a flexible multi-use patio with lightweight movable seating, a compact table, open floor area, and a small number of coordinated planters. Keep doors, steps, rails, drains, and the main route clear. Avoid permanent structures and oversized furniture.
Compare in the result:
-
Whether one activity can give way to another.
-
Whether furniture can plausibly be moved or stored.
-
Whether the open area feels intentional rather than empty.
-
Whether planters define zones without becoming obstacles.
Verify before implementation: real storage capacity, furniture stability, wind exposure, surface loads, trip hazards, cord placement, and the ability to maintain clear exits at all times.
6. A container-garden patio
Containers add seasonal color, foliage, herbs, or small edible plants without creating an in-ground bed. They can also become heavy, wet, difficult to move, or visually cluttered.
Use a few coordinated sizes and place them where they frame the space instead of creating a maze. On an elevated terrace or balcony, the combined weight of containers, saturated soil, water, furniture, and people requires special attention.
Prompt starter:
Create a patio with a coordinated container garden using a few grouped planters, layered foliage, and seasonal color. Preserve doors, drains, scuppers, railings, steps, and open edges. Keep containers out of the main circulation route and leave access for cleaning and watering.
Compare in the result:
-
Whether the containers form deliberate groups.
-
Whether plant heights create interest without blocking views or doors.
-
Whether the patio still has breathing room.
-
Whether watering could reach a drain without damaging the building or a neighboring property.
Verify before implementation: structural capacity, mature plant size, toxicity, climate suitability, irrigation and overflow, waterproofing, drainage access, wind stability, and local rules for elevated spaces.
An AI image is not a verified plant list. Confirm every species and container choice using reliable regional horticultural guidance.
7. A modern minimalist patio
A modern minimalist direction uses fewer elements, strong geometry, and a controlled material palette. It can help a busy patio feel calmer, but “minimal” should not mean removing needed railings, drains, shade, access, or safe edges.
The visual success usually comes from proportion and repetition: one seating group, a limited number of planters, and consistent finishes.
Prompt starter:
Visualize a modern minimalist patio with clean lines, a limited neutral palette, one compact seating group, architectural planters, and subtle lighting. Keep the existing building, doors, steps, attached rails, drains, and patio footprint unchanged. Preserve clear circulation.
Compare in the result:
-
Whether the furniture and planters feel proportional.
-
Whether the palette complements the building.
-
Whether the concept relies on impractical oversized paving or heavy features.
-
Whether the minimal composition still supports the patio’s main use.
Verify before implementation: actual material suitability, surface preparation, drainage, product weight, anchorage, exterior electrical requirements, and local approval for any new structure or attachment.
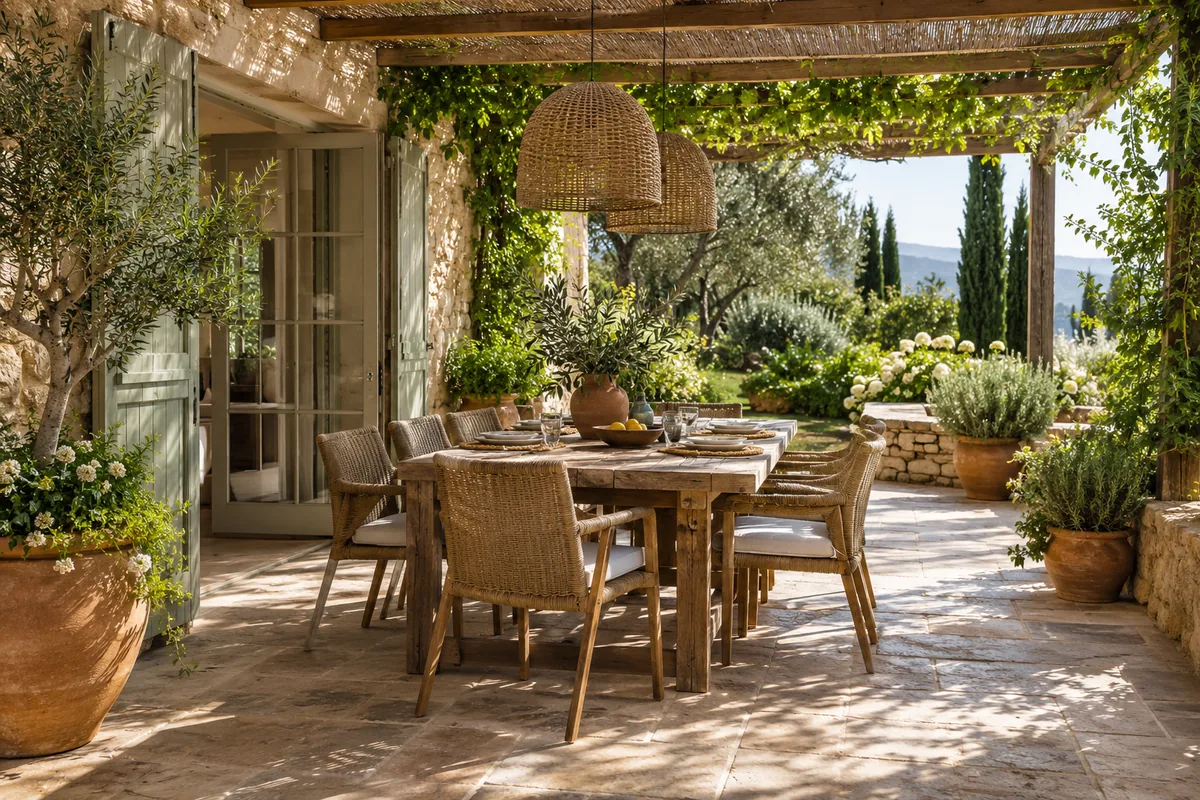
8. A Mediterranean courtyard direction
A Mediterranean-inspired concept may combine warm paving character, textured containers, aromatic-looking planting, filtered shade, and a sociable arrangement. The style is a visual direction, not a promise that every depicted plant or material suits the local climate.
Keep the idea selective. Too many pots, patterns, colors, and decorative objects can make a compact patio feel like a themed set.
Prompt starter:
Explore a Mediterranean courtyard-style patio with warm natural tones, grouped terracotta-inspired planters, layered drought-aware planting character, and comfortable seating. Preserve the building, doors, stairs, railings, drains, and patio boundary. Keep the center circulation open and avoid permanent architectural changes.
Compare in the result:
-
Whether warm materials feel compatible with the house.
-
Whether planting creates atmosphere without excessive density.
-
Whether the concept works with the actual sun and exposure.
-
Whether decorative elements support rather than overwhelm the space.
Verify before implementation: local plant suitability, irrigation, freeze-thaw and heat performance of materials, container weight, slip resistance, and whether any shade or water feature is feasible.
You can see a patio before-and-after concept for an example of how a source photo can support visual comparison without becoming proof that the depicted result was built.
9. A soft cottage-style patio
A cottage-style patio uses layered planting, relaxed forms, and a softer relationship between seating and garden edges. On a patio, one practical way to explore this character is through coordinated containers and outdoor-rated textiles while keeping doors, paths, and drainage clear.
The image should feel abundant without making access, maintenance, or drainage disappear.
Prompt starter:
Create a soft cottage-style patio with a small seating area, coordinated containers, layered flowering and foliage character, and gentle natural colors. Keep every door, step, railing, drain, edge, and circulation route visible and unchanged. Avoid thorny or spreading planting in the walking zone.
Compare in the result:
-
Whether the planting feels layered rather than chaotic.
-
Whether seating remains easy to reach.
-
Whether flowers and foliage obscure fixed safety features.
-
Whether the amount of maintenance suits the intended use.
Verify before implementation: plant identification, mature size, toxicity, invasiveness, allergens, sun and water needs, drainage, pruning access, and any rules affecting containers near rails or shared boundaries.
10. A low-water patio character
A low-water visual direction can reduce the impression of a thirsty garden by emphasizing restrained planting, containers with suitable species, mineral textures, shade, and efficient use of greenery.
Do not assume that gravel, succulents, or a desert-looking image is appropriate everywhere. Low-water design depends on climate, soil, exposure, local plant choices, irrigation method, and fire conditions.
Prompt starter:
Explore a low-water patio character with a restrained planting palette, grouped containers, mineral textures, comfortable seating, and open circulation. Preserve all doors, steps, railings, drains, scuppers, and existing shade. Do not add a lawn, pool, or permanent structure.
Compare in the result:
-
Whether planting is concentrated where it has the most visual impact.
-
Whether hard surfaces create excessive reflected heat.
-
Whether shade and seating still make the patio inviting.
-
Whether the concept can be adapted to locally appropriate plants.
Verify before implementation: regional plant suitability, fire guidance, surface temperature, drainage, irrigation, container weight, sharp or toxic plants, and local restrictions on materials or water use.
11. An evening entertaining patio
An evening concept emphasizes atmosphere after sunset. It may use layered lighting, a conversation zone, a dining edge, or a controlled focal point.
AI images often make lighting look effortless. Real installations require outdoor-rated equipment, safe wiring, suitable controls, and careful placement to avoid glare and light spill.
Prompt starter:
Create an evening entertaining patio with warm, restrained lighting, one clear social zone, comfortable seating, and subtle container planting. Keep doors, steps, rails, drains, and exit routes visible. Avoid loose cords, blocked thresholds, excessive brightness, and permanent changes to the building.
Compare in the result:
-
Whether the route and changes in level remain legible.
-
Whether faces and activity areas receive useful light.
-
Whether fixtures create glare toward the house or neighbors.
-
Whether the patio remains visually calm when every light is shown on.
Verify before implementation: outdoor fixture ratings, GFCI protection where required, weatherproof connections, permanent wiring, controls, mounting, light-trespass rules, and safe maintenance access. The U.S. Consumer Product Safety Commission provides general GFCI safety guidance, but the locally adopted electrical code and qualified installation govern the project.
12. An outdoor cooking concept
An outdoor cooking concept can help compare a simple grill zone with a more substantial-looking station. It also introduces fire, heat, fuel, ventilation, and clearance questions that an image cannot resolve.
Do not ask the AI to infer fuel lines, exhaust, heat protection, grease management, fire separation, appliance listings, or safe clearances. If the concept includes a kitchen island, masonry, refrigeration, sink, roof, or fixed fuel connection, treat it as a specialized project.
Prompt starter:
Explore a patio with a compact outdoor cooking zone located away from the main door and seating route. Keep the building, eaves, railings, stairs, drains, and patio edge unchanged. Show a clear separation between cooking and circulation, and do not place flame or heat beneath a combustible canopy.
Compare in the result:
-
Whether cooking is separated from the main movement path.
-
Whether smoke, heat, and serving activity would affect doors or seating.
-
Whether the concept invents a roof, fuel connection, sink, or permanent structure.
-
Whether the patio still has a direct route to the house and exit.
Verify before implementation: appliance listing and instructions, fuel type and connections, shutoffs, ventilation, combustible clearances, fire restrictions, surface protection, utilities, drainage, structure, and permits.
The U.S. Fire Administration’s outdoor fire-safety guidance provides general separation and supervision advice. Product instructions and local fire, building, fuel, and property rules may be stricter and must control.
How to turn one idea into a useful AI prompt
A useful patio prompt has four parts:
-
Primary use: dining, lounge, flexible space, containers, shade, evening use, or cooking.
-
Visual direction: modern, cottage, Mediterranean, low-water, or another coherent style.
-
Elements to keep: doors, steps, rails, drains, pergola posts, cooking equipment, furniture, and patio footprint.
-
Boundaries: preserve circulation, avoid structural changes, and keep exits and drainage visible.
A concise combined prompt might read:
Create a modern dining-first patio with one table, restrained planters, and warm evening lighting. Keep the sliding door, two steps, attached railing, drain, and existing patio footprint unchanged. Maintain a direct route between the house and garden. Do not add a roof, fire feature, outdoor kitchen, pool, or structural changes.
Specific instructions make the output easier to evaluate. They do not guarantee that the model will preserve every feature accurately.
For a broader walkthrough of preparing an image, selecting a direction, and reviewing the result, see how to use AI for garden visualization.
Testing an idea with the Patio and Terrace tool
After shortlisting two or three concepts, use the dedicated tool to visualize a patio from your photo.
The current workspace starts from one patio or terrace image. It includes optional priorities for dining, lounge or fire, shade or pergola, outdoor kitchen, and a compact outdoor room. You can also choose from styles available to your account, select visual elements, name existing features to retain, and add requirements in your own words.
The controls request visual changes; they do not validate them. Selecting a pergola, railing, fire feature, kitchen, planter, deck, step, or ramp does not prove that it fits, can be supported, meets code, or can be built safely.
For a useful source photo, include the usable surface, doors, steps, attached rails, open edges, fixed roofs or pergolas, drains, and features that must remain. Remove people, house numbers, documents, and unnecessary identifying details, and upload only an image you have the right to use. The current generator accepts one JPG, PNG, or WebP image at a time, up to 8 MB.
Treat any city, region, or climate-zone field as broad planning context, not a precise address or a verified planting recommendation.
The patio safety boundary
Before implementing any generated patio or terrace concept, separate visual preferences from site-critical decisions.
Elevated decks, balconies, and roof terraces
A photo cannot reveal the complete structure or load path. Large saturated planters, masonry, water features, kitchens, shade roofs, hot tubs, and concentrated furniture loads require project-specific review. Prescriptive deck guidance may exclude unusual heavy loads entirely.
Do not convert a published load value into a do-it-yourself furniture budget. Have the surface, framing, connections, supports, foundations, and relevant building conditions evaluated for the actual proposal.
Guards, railings, stairs, and open edges
Keep existing attached guards and rails visible in the prompt, but do not assume the generated version preserves their height, openings, strength, anchorage, or condition. Benches, planters, screens, and cables are not automatic substitutes for a compliant guard.
Code requirements vary by height, occupancy, location, and adopted code. Verify stairs, landings, handrails, guards, doors, and open edges locally.
Waterproofing and drainage
Tile, pavers, decking, planters, rail posts, lights, and shade supports can affect the water-control system. Keep drains and scuppers visible and accessible. Avoid assuming that the finish surface alone shows the location or condition of a concealed membrane.
A generated image cannot inspect slopes, flashings, door thresholds, waterproofing, drain capacity, or the lawful discharge path.
Wind and shade structures
Umbrellas, screens, shade sails, pergolas, patio roofs, and temporary canopies are exposed to uplift and lateral forces. Generic stakes, loose ballast, planters, or attachment to deck boards should not be assumed sufficient.
A permanent or freestanding shade structure needs a site-appropriate load path and anchorage. Temporary items need a realistic high-wind storage or removal plan.
Fire, cooking, and heat
Keep grills, fire pits, fireplaces, and heaters away from circulation and combustible materials according to product instructions and local rules. Do not place a flame or high-heat appliance beneath a combustible roof, umbrella, or canopy because an AI image depicts it attractively.
Multifamily buildings, balconies, homeowner associations, wildfire areas, and local fire jurisdictions may impose specific restrictions or prohibit certain equipment.
Doors, exits, and accessible routes
Arrange furniture, planters, cords, cooking equipment, shade supports, and storage so doors can operate and required routes remain direct and unobstructed. Do not infer a compliant width or landing from the image.
The International Code Council publishes model codes, but the edition and amendments adopted by the local jurisdiction govern. Its code adoption resources can help explain why one universal online dimension is not a reliable substitute for local review.
AILandscape produces conceptual visualizations, not construction drawings or structural, architectural, engineering, fire, drainage, accessibility, permitting, or code advice. Confirm measurements, existing conditions, product requirements, regulations, constructability, and safety with qualified local professionals before implementation.
How to shortlist the strongest concept
Do not choose only the image with the most dramatic transformation. Score each direction against the intended use.
Ask:
-
Does the concept support the patio’s primary job?
-
Are doors, steps, rails, drains, and open edges still recognizable?
-
Is the furniture density believable for the measured space?
-
Does the route between the house, seating, cooking, and exit remain visually clear?
-
Does shade improve comfort without inventing an unsupported structure?
-
Are planting and containers proportional and maintainable?
-
Which elements are pure visual inspiration?
-
Which decisions require dimensions, product specifications, permits, or professional review?
-
Would a simpler version preserve the best idea with less cost and technical complexity?
The best AI patio design idea is not necessarily the most elaborate. It is the direction that clarifies how you want the space to feel and function while making the next verification questions easier to identify.