
By AI Landscape Design Team · Editorial policy
How to Size a Patio Around Furniture and Circulation
Size a patio by listing the activities it must support, recording real furniture footprints, and testing the arrangement with temporary marks on site. Include chair movement and routes between the house, garden, and gates instead of measuring only the table or sofa. Typical circulation rules of thumb can inform a discussion, but dimensions, accessibility, drainage, and construction must be confirmed for the actual users and site before the patio is built.
Published · 6 min read
Key takeaways
- Measure furniture and movement rather than furniture alone.
- Test the layout at the actual location.
- Confirm access and construction conditions independently.
Planning steps
Choose the activities and relevant users
Decide whether the patio needs to support dining, relaxed seating, another activity, or a combination. Rank the uses rather than making every possibility equally important. Record who will use the area, how they move between the house and garden, and whether equipment or mobility needs affect access.
Measure actual furniture and working footprints
Use real product dimensions or direct measurements for the furniture you intend to use. Record table, chair, sofa, and storage footprints separately. Include what happens when a chair is pulled out or a person approaches the seat. A static arrangement of furniture outlines can understate the area needed for ordinary activity.
Mark a provisional layout on site
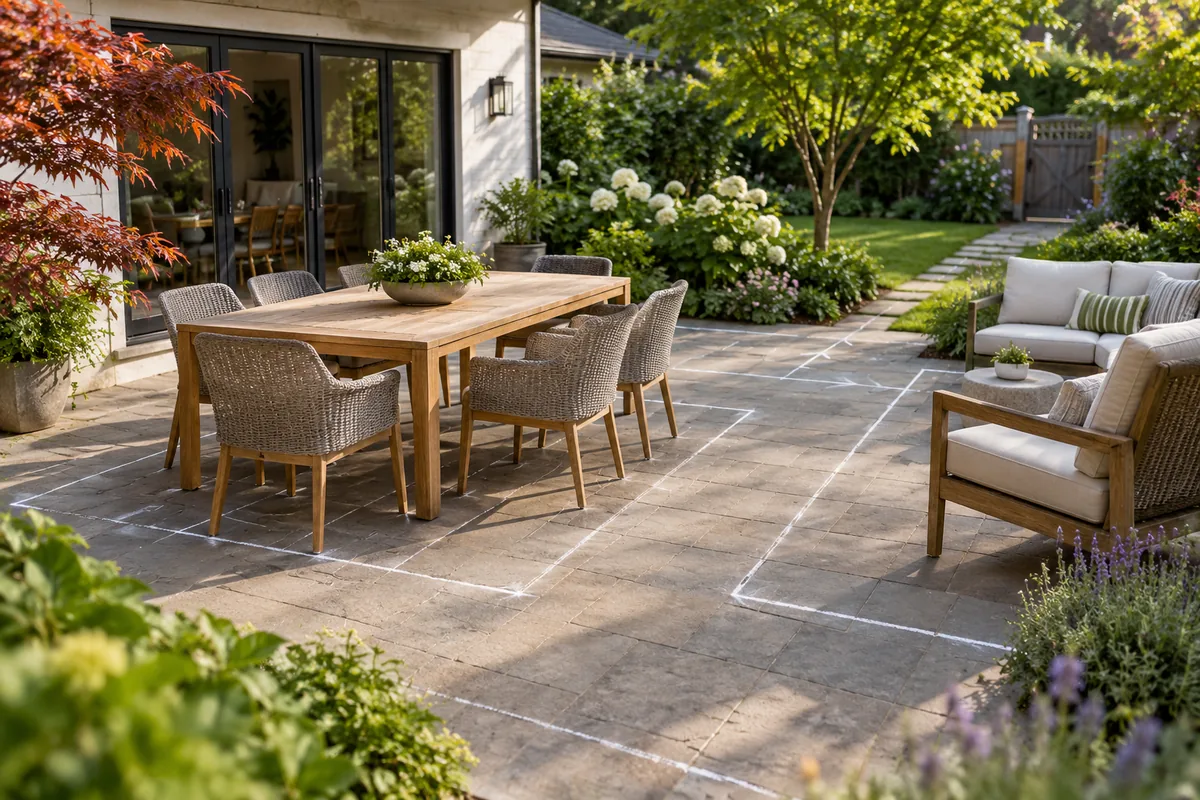
Use a safe temporary method, such as loose rope or removable marking that will not create a trip hazard, to show the proposed usable area. Place actual furniture where practical and test the activities. Walk between the door, seats, and garden while imagining chairs in use.
Review edges and site constraints
Relate the patio outline to planting, drainage, building access, and surrounding routes. Mature plants may occupy more space than the new border suggests, and containers can reduce an apparently generous circulation strip. Use [outdoor room](/glossary/outdoor-room) to explain the activity area, then distinguish its boundaries from connecting routes.
Confirm the useful outline before choosing finishes
Write down the tested arrangement, the furniture assumptions, the routes that must remain clear, and the conditions still awaiting professional review. Keep this record with the provisional outline. A material preference should fit the usable layout rather than force furniture into a visually pleasing pattern.
Choose the activities and relevant users
Decide whether the patio needs to support dining, relaxed seating, another activity, or a combination. Rank the uses rather than making every possibility equally important. Record who will use the area, how they move between the house and garden, and whether equipment or mobility needs affect access. A larger-looking surface is not necessarily more useful when it creates an awkward route or displaces needed planting.
Inspect the existing site and identify retained features before drawing an outer rectangle. Doors, gates, steps, trees, and utility access can influence where usable space exists. Note the positions people already choose for comfort and why those positions work. Shade, exposure, and building relationships need site assessment rather than a promise based on a visual concept. Ask qualified local professionals about changes involving levels, drainage, structures, or roots. The activity list should describe everyday behavior, not merely the number of chairs visible in an inspiration image. It becomes the test against which the proposed patio size will be judged.
Measure actual furniture and working footprints
Use real product dimensions or direct measurements for the furniture you intend to use. Record table, chair, sofa, and storage footprints separately. Include what happens when a chair is pulled out or a person approaches the seat. A static arrangement of furniture outlines can understate the area needed for ordinary activity. Avoid deriving dimensions from perspective in a photograph or generated image.
Compare the arrangement with the actual users. As a typical rule of thumb, think of circulation as additional space around the occupied furniture, not a narrow leftover strip; the necessary clearance varies with people, furniture, access requirements, and the site. This guide does not prescribe one dimension for every patio. Obtain appropriate professional advice where accessibility or regulated clearances matter. Review dining sets and lounge furniture to identify different use patterns. Keep furniture choices provisional until the measured layout works, so an oversized purchase does not determine the whole patio by default.
Mark a provisional layout on site
Use a safe temporary method, such as loose rope or removable marking that will not create a trip hazard, to show the proposed usable area. Place actual furniture where practical and test the activities. Walk between the door, seats, and garden while imagining chairs in use. The exercise should reveal whether a shape supports circulation, not merely confirm that furniture fits inside the line.
Check door operation, gate access, and the route used to carry food or move equipment. Keep essential movement outside the working furniture footprint. A narrow corner may count toward total area without contributing much usable space. Adjust the outline to remove awkward pockets before considering materials. Test from seated positions as well as from the house view, and record what feels constrained. Temporary layout testing is an initial planning tool rather than a construction setting-out procedure. Qualified professionals still need to verify dimensions, levels, site conditions, and the actual installed system before work begins.
Review edges and site constraints
Relate the patio outline to planting, drainage, building access, and surrounding routes. Mature plants may occupy more space than the new border suggests, and containers can reduce an apparently generous circulation strip. Use outdoor room to explain the activity area, then distinguish its boundaries from connecting routes. Keep practical access visible when comparing a more enclosed visual direction.
Do not assume that enlarging the surface is the answer to every layout problem. Rearranging furniture or simplifying uses may preserve useful garden space and reduce construction complexity. Any changes to levels, retaining elements, foundations, or water movement need qualified local assessment. Before excavation in the United States, contact 811 and clarify private-service locating requirements. A generated patio image can invent extra space or hide the actual ground relationship. Treat it as a visual discussion aid only; real measurements, accessibility, drainage, and support must be independently confirmed at the property.
Confirm the useful outline before choosing finishes
Write down the tested arrangement, the furniture assumptions, the routes that must remain clear, and the conditions still awaiting professional review. Keep this record with the provisional outline. A material preference should fit the usable layout rather than force furniture into a visually pleasing pattern. Ask the responsible professionals to confirm how the final dimensions and construction will be checked for the actual site.
Use how to plan garden paths when connecting routes affect the patio size. AILandscape can explore patio visual concepts from a photo, but it does not provide reliable measurements or construction specifications. Compare broad paving and planting relationships rather than reading chair clearances from the image. Revise the concept if the measured arrangement or professional assessment rules out a feature. Before committing to purchases, confirm the furniture fit, practical movement, surface choice, and expected maintenance together. The resulting size should serve the actual activities, not a universal patio area quoted without context.
Frequently asked questions
Can a furniture set determine the whole patio size?
Furniture dimensions are a starting point, but chair movement, approach routes, doors, and actual users need additional consideration. Test the occupied arrangement on site. Confirm dimensions and access requirements independently before allowing a purchase to dictate the complete construction footprint.
Can I use one standard circulation clearance?
Typical rules of thumb can support planning, but the necessary space varies with users, furniture, routes, and applicable requirements. Obtain appropriate advice for accessibility and regulated dimensions. A universal number should not replace testing and professional confirmation at the actual site.
Can AI measure the right patio size from my photo?
A generated concept cannot establish the measurements, levels, or access information needed to size a patio reliably. Use it to compare appearance, then measure and test the real furniture arrangement. Qualified professionals must confirm construction, drainage, and site requirements independently.
Sources
Related reading
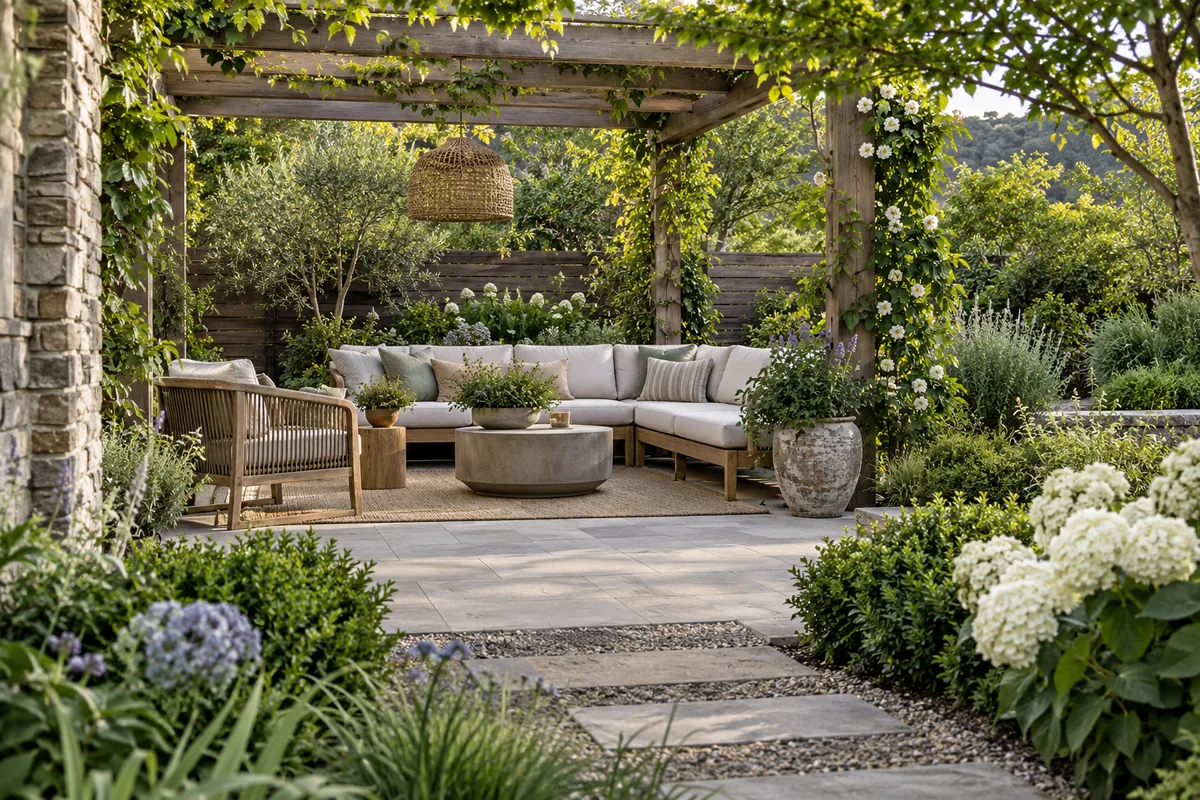
What Is Outdoor Room in Landscape Design?
Learn what outdoor room means in landscape design, with a practical yard example, related terms, and the site decisions to check before making changes.
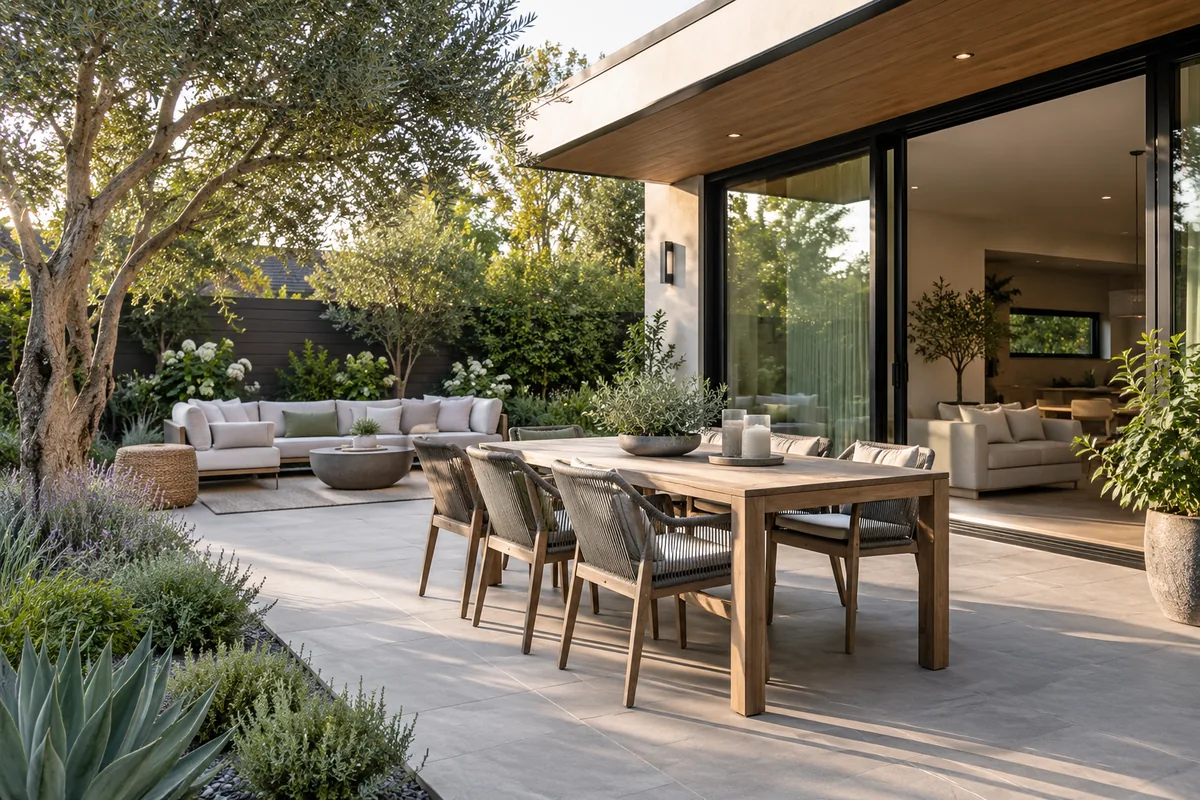
Modern patio ideas for clear furniture layouts and calm materials
Explore modern patio ideas for restrained surfaces, usable furniture, clear door connections, suitable containers, and deliberate shade and evening light.
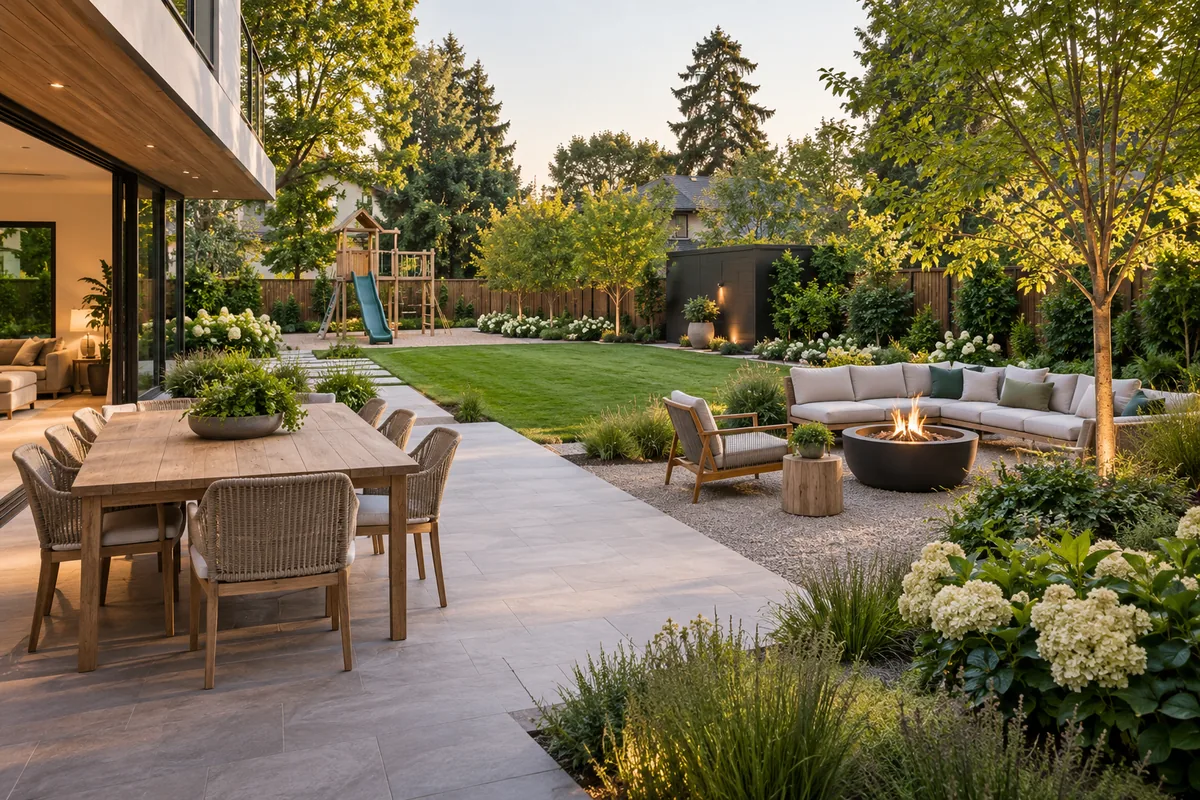
Modern backyard ideas organized around the way you live
Explore modern backyard ideas for activity zones, clean material connections, repeated planting, usable furniture layouts, and careful evening lighting.

Landscape Accent Lighting That Respects the Night View
Plan landscape accent lighting around selected features, controlled glare, useful viewing positions, appropriate fixtures, and professional electrical review.

Garden Bench Ideas That Give People a Reason to Sit
Find garden bench ideas for shade, views, and everyday pauses, with practical guidance on seat fit, materials, access, maintenance, and stable placement.

Cottage garden style: flowers with a working framework
Explore cottage garden style through layered flowers, selective self-seeding, clear paths, seasonal care, and the framework that makes informal planting usable.