
By AI Landscape Design Team · Editorial policy
What Is Outdoor Room in Landscape Design?
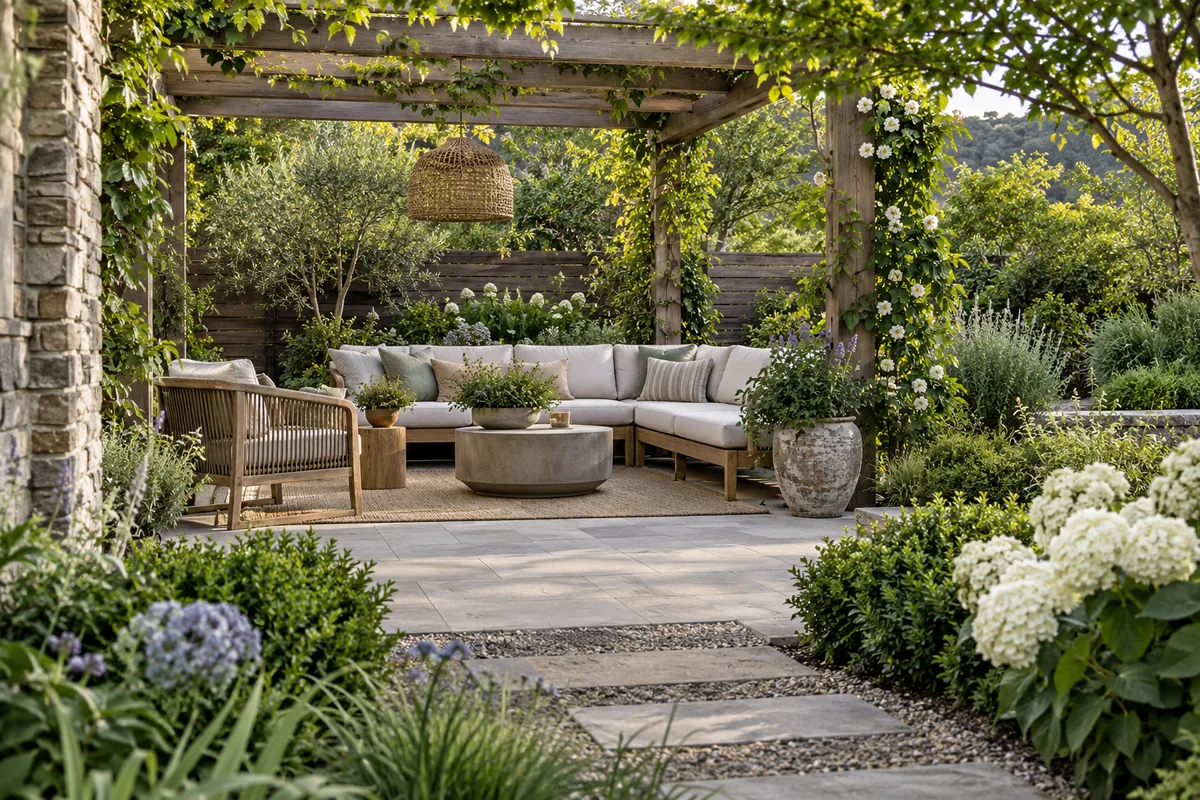
An outdoor room is a defined area of a landscape organized around a use, such as dining or sitting, with surfaces and boundaries that make the space feel distinct. The boundaries can be implied by planting or furniture instead of enclosed by walls. The idea helps relate an activity to its immediate surroundings. It does not mean every yard needs partitions or that a terrace should imitate an indoor room.
Last updated · 2 min read
Key takeaways
- Start with the intended outdoor activity.
- Boundaries can be implied rather than built.
- Leave connecting circulation outside furniture footprints.
How is outdoor room used in landscape design?
Define the activity before deciding how enclosed the area should feel. A dining space needs access around chairs, while a quiet sitting corner may benefit from a softer planting boundary. Shade and exposure affect comfort but must be assessed on site. Avoid adding overhead structures purely to create a room-like image without professional review of their installation.
What does outdoor room look like in a yard?
A backyard dining table on existing paving can become an outdoor room when its arrangement and surrounding planting distinguish it from the route to the gate. Leave that route usable rather than treating it as part of the furniture footprint. Observe how the area works when chairs are pulled out and people carry food between the house and table.
Which terms help explain outdoor room?
A garden room often emphasizes enclosure and a sequence of planted spaces. A transition zone helps connect uses, and hardscape provides their surfaces. AI visualization can explore the arrangement, but real dimensions, structure, drainage, and other built decisions require independent local checks before the space is installed.
Frequently asked questions
Does an outdoor room need a roof?
A roof is not required to define an outdoor room. Furniture, paving, or a planting edge may distinguish the area sufficiently. An overhead structure introduces support and permit questions that need qualified local review before installation.
Can one patio contain several outdoor rooms?
A patio can support separate sitting and dining areas if there is enough measured room for their use and connecting circulation. Keep the layout readable. Dividing a tight surface into many zones may make ordinary movement more awkward.
What makes an outdoor room comfortable?
Comfort depends on practical conditions such as exposure, access, seating, and the intended activity. Inspect those conditions during the times you expect to use the area. A pleasant-looking image cannot establish shade coverage or reliable everyday usability.
Related reading
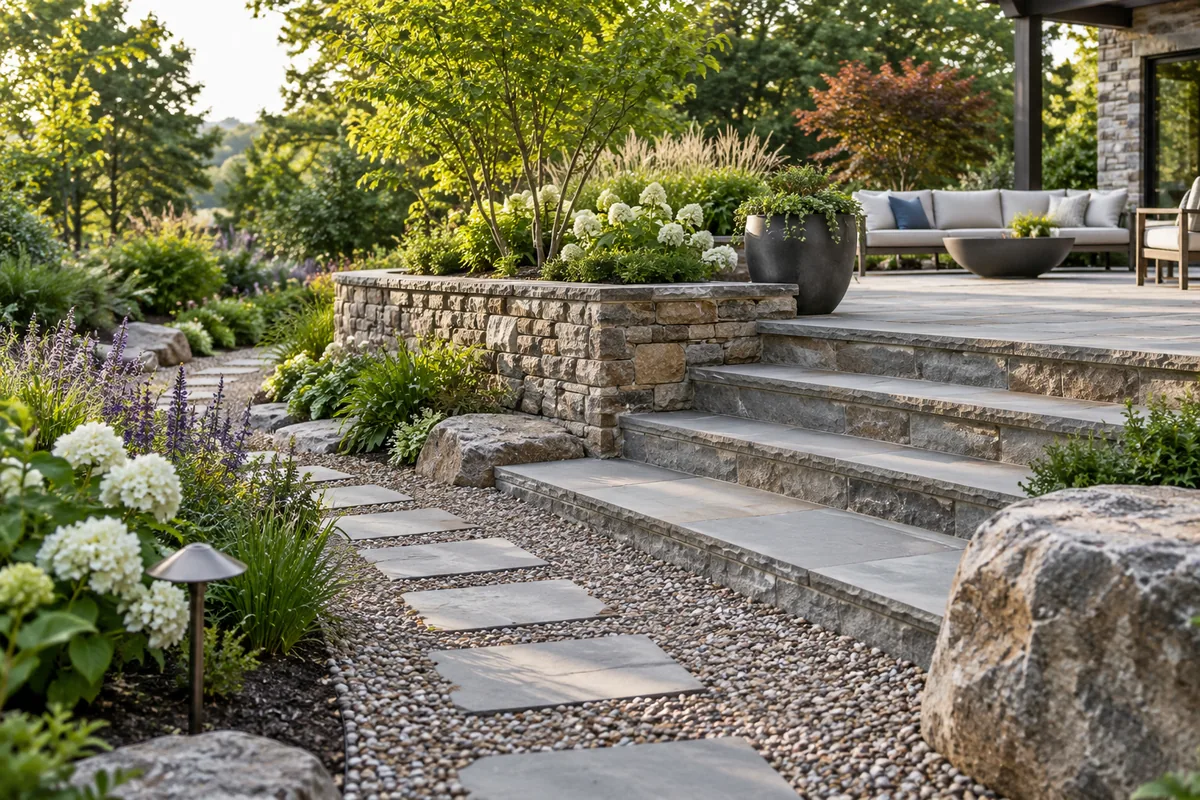
What Is Hardscape in Landscape Design?
Learn what hardscape means in landscape design, with a practical yard example, related terms, and the site decisions to check before making changes.
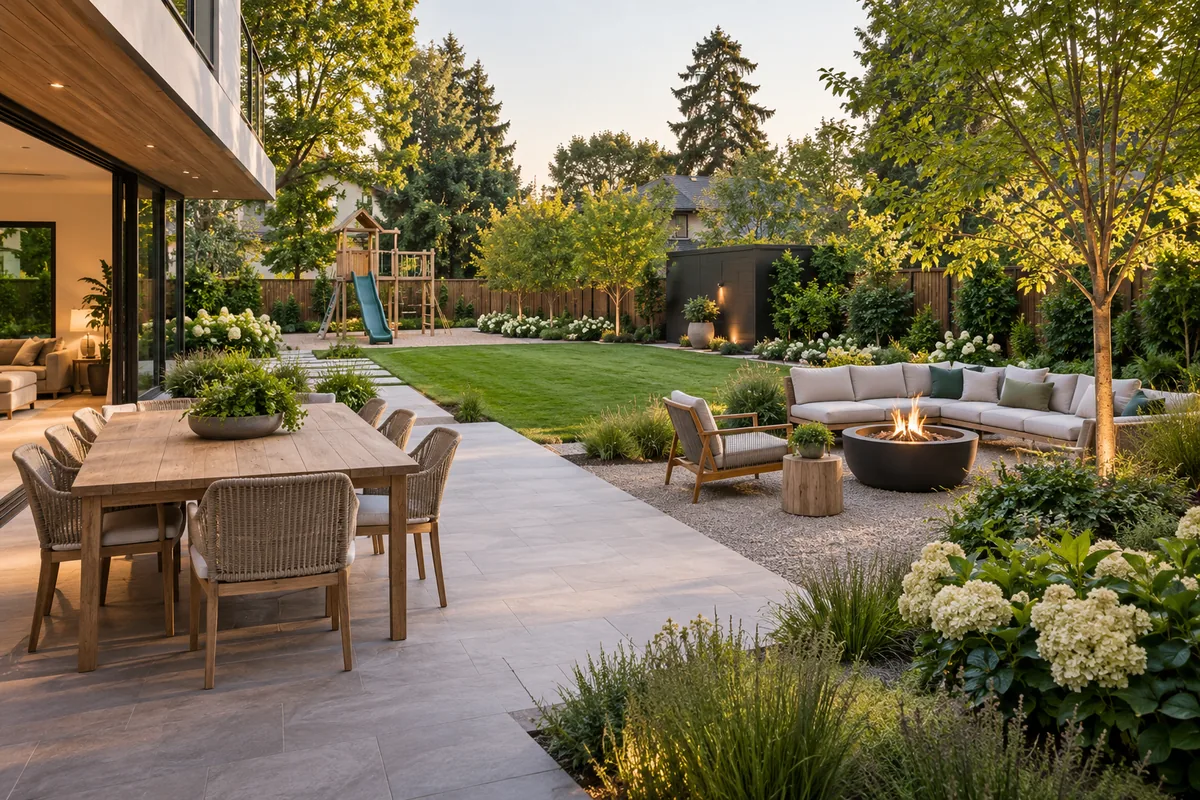
Modern backyard ideas organized around the way you live
Explore modern backyard ideas for activity zones, clean material connections, repeated planting, usable furniture layouts, and careful evening lighting.
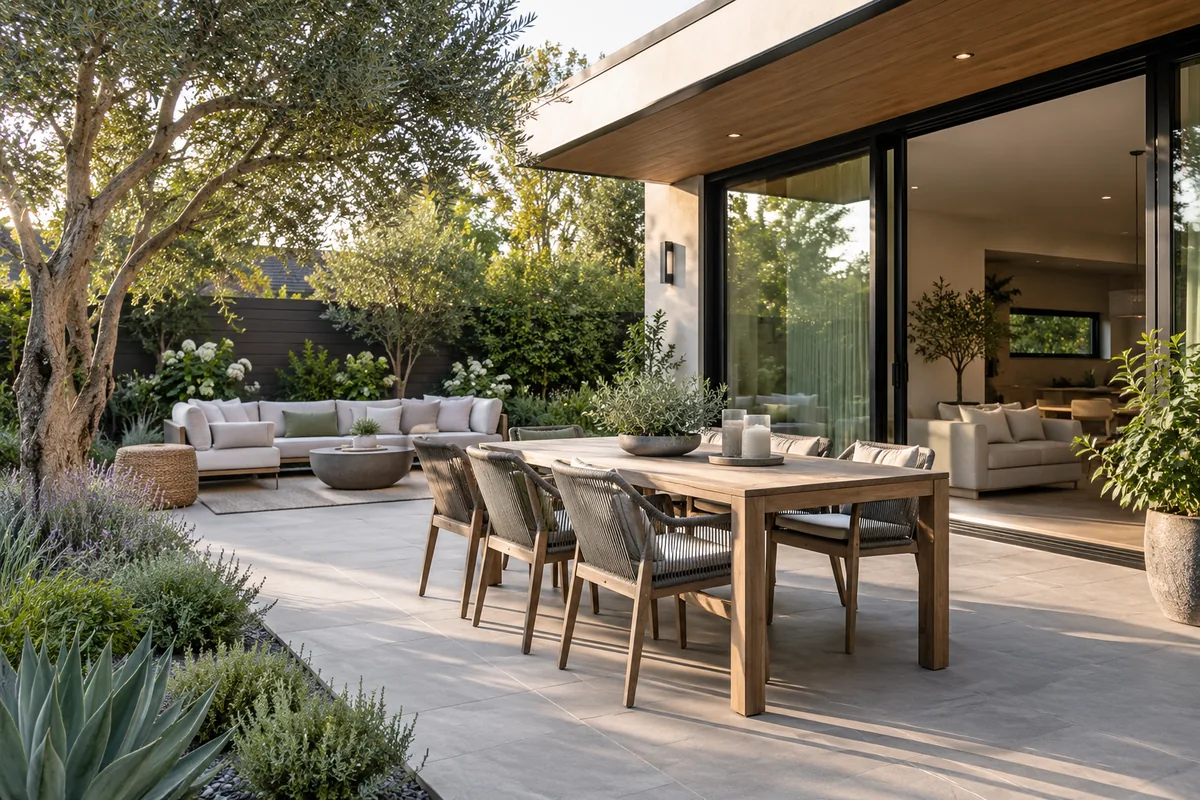
Modern patio ideas for clear furniture layouts and calm materials
Explore modern patio ideas for restrained surfaces, usable furniture, clear door connections, suitable containers, and deliberate shade and evening light.