
By AI Landscape Design Team · Editorial policy
How to Plan Garden Paths Around Real Movement
Plan garden paths by mapping the routes people actually need, testing their width and turns on site, and choosing surfaces for the intended users and conditions. Keep entrances, maintenance access, and neighboring activities in view. Typical width rules of thumb can guide early discussion, but accessible movement, drainage, lighting, levels, and construction require confirmation for the actual property rather than a route copied from a garden photograph.
Published · 6 min read
Key takeaways
- Start with destinations and observed movement.
- Test route width and turns for actual users.
- Assess surface, drainage, and lighting as separate requirements.
Planning steps
Map destinations and observe desire lines
List the places that need connection: house doors, gates, seating, storage, and areas requiring regular care. Observe how people currently move between them. A desire line is the route they tend to follow, which can reveal a practical need even when it differs from the existing paving.
Test width and turns with actual movement
Mark the proposed route safely on site and walk it under realistic conditions. Consider carried objects, garden equipment, children, pets, and any mobility needs relevant to the users. Test turns and transitions rather than reviewing straight sections alone. As a typical rule of thumb, allow space for the intended movement instead of treating a narrow remaining gap as a usable path; actual dimensions need site and user confirmation.
Compare surfaces for the intended users
Choose a surface for actual movement, upkeep, and local conditions rather than texture alone. Loose aggregate and solid paving can create different practical experiences, especially for wheels, furniture, or transitions. Ask knowledgeable professionals about stability, drainage, and suitable installation for the proposed use. A material name does not specify the complete system, and a neat image cannot prove accessibility.
Review drainage and nighttime visibility
Record wet areas, changes in level, and places that are difficult to read after dark. These observations help explain the project to qualified professionals but do not diagnose the site. Water sources, soil, slopes, and lawful destinations need assessment before a path changes runoff. Do not assume that a porous-looking material eliminates drainage design or that a straight route is safe simply because it is easy to see in daylight.
Review the route within the whole garden
Walk the provisional path alongside the intended furniture and mature planting roles. Check that it connects useful places without splitting every border or creating narrow spaces that are hard to maintain. Review the route from the house and from seated views, but do not force a visual alignment that obstructs everyday movement.
Map destinations and observe desire lines
List the places that need connection: house doors, gates, seating, storage, and areas requiring regular care. Observe how people currently move between them. A desire line is the route they tend to follow, which can reveal a practical need even when it differs from the existing paving. Use those observations to discuss a path rather than adding a curve solely for appearance.
Rank frequent routes separately from occasional garden wandering. A direct connection may matter for carrying objects or reaching equipment, while a slower route can serve another purpose. Keep the distinction explicit. Note retained features and places where movement conflicts with furniture or planting. Avoid drawing through structures, roots, or unknown ground conditions because the line looks convenient. Qualified local assessment is needed where a proposal affects trees, levels, drainage, or construction. The route map should explain why each connection exists; it is not a finished specification. Fewer clearly justified paths may work better than a network that fills the garden without improving ordinary access.
Test width and turns with actual movement
Mark the proposed route safely on site and walk it under realistic conditions. Consider carried objects, garden equipment, children, pets, and any mobility needs relevant to the users. Test turns and transitions rather than reviewing straight sections alone. As a typical rule of thumb, allow space for the intended movement instead of treating a narrow remaining gap as a usable path; actual dimensions need site and user confirmation.
This guide does not assign one width to every garden or imply compliance with accessibility requirements. Obtain suitable professional advice where regulated access matters. Check gates, doorways, and the approach to seating alongside the route. Mature plant spread can narrow a passage that looks open in a new installation, so plan growth and maintenance as part of circulation. Use transition zone to explain the connection between different spaces. A safe temporary test helps identify problems, but qualified professionals must confirm the final dimensions, levels, and construction before the route becomes permanent.
Compare surfaces for the intended users
Choose a surface for actual movement, upkeep, and local conditions rather than texture alone. Loose aggregate and solid paving can create different practical experiences, especially for wheels, furniture, or transitions. Ask knowledgeable professionals about stability, drainage, and suitable installation for the proposed use. A material name does not specify the complete system, and a neat image cannot prove accessibility.
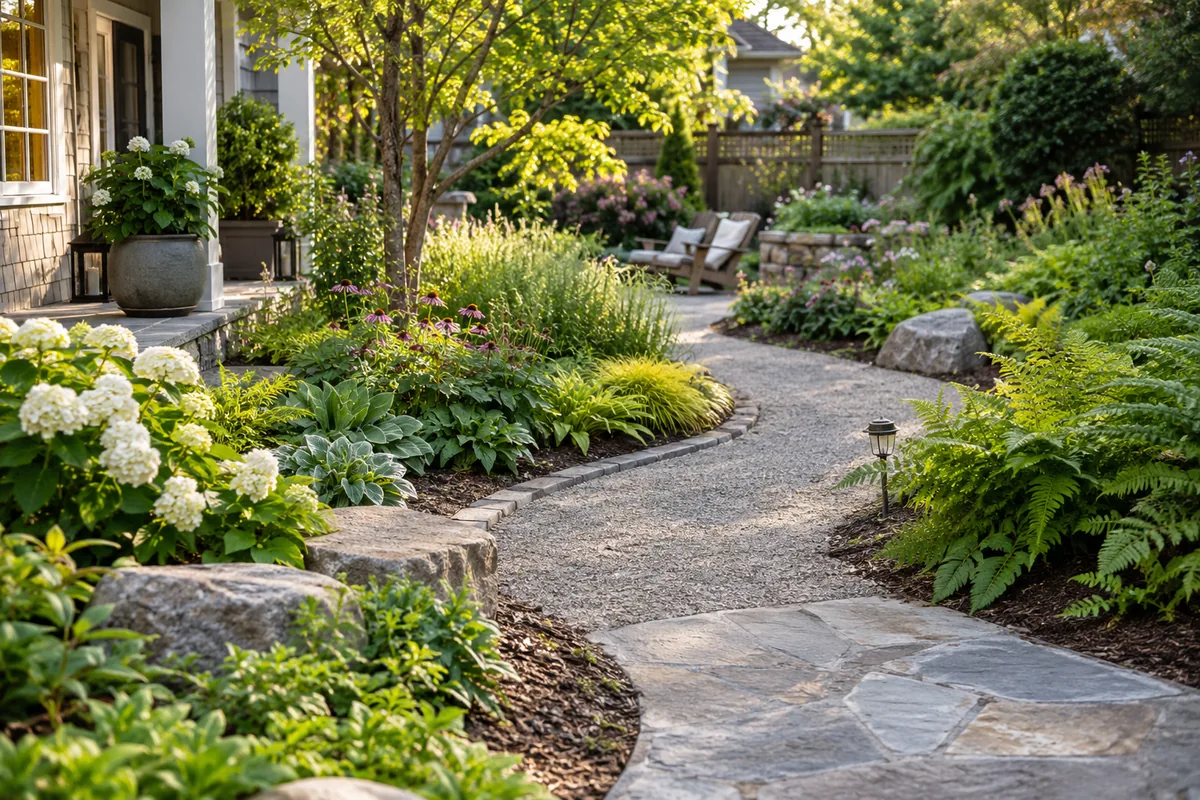
Review gravel paths and stone paving as starting points for material questions. Compare maintenance at edges, debris collection, and movement onto adjacent surfaces. Existing sound paving may be worth retaining when it supports the necessary route. Do not replace it simply to match a new planting palette before assessing condition and performance. Consider how the path relates to the house materials and surrounding garden, then keep the visual choice subordinate to dependable use. Construction layers, levels, and support belong to appropriate site-specific advice rather than a recipe derived from the reference photograph.
Review drainage and nighttime visibility
Record wet areas, changes in level, and places that are difficult to read after dark. These observations help explain the project to qualified professionals but do not diagnose the site. Water sources, soil, slopes, and lawful destinations need assessment before a path changes runoff. Do not assume that a porous-looking material eliminates drainage design or that a straight route is safe simply because it is easy to see in daylight.
Discuss lighting as a functional requirement rather than decorating every edge with identical fixtures. Ask a licensed electrician or qualified lighting professional about the actual system, controls, and installation. Use how to plan outdoor lighting to organize the brief. Before any digging in the United States, contact 811 and arrange private-service locating where necessary. Electrical, structural, and drainage decisions must be confirmed locally. AI concepts can suggest a visible path pattern, but they cannot verify water behavior, night illumination, levels, or safe concealed installation.
Review the route within the whole garden
Walk the provisional path alongside the intended furniture and mature planting roles. Check that it connects useful places without splitting every border or creating narrow spaces that are hard to maintain. Review the route from the house and from seated views, but do not force a visual alignment that obstructs everyday movement. Keep an essential circulation path distinct from optional decorative stepping features.
Prepare a short record of destinations, tested movement, surface preferences, and professional questions. A photo-based visual concept can help compare the relationship between paths and planting. It remains an exploration of appearance; confirm dimensions, access, drainage, lighting, and construction independently. Revise the route when the actual site does not support the preferred line. Before material purchases, ask the responsible professionals to verify the final layout and how it will be installed and maintained. A path succeeds when people can use it comfortably for its intended purpose, not simply when it reproduces a curve from an attractive garden image.
Frequently asked questions
Should every garden path curve?
A curve can suit some settings, but destinations and actual movement should determine the route first. A direct connection may be more practical for regular access. Test the proposed line on site rather than adding a curve only because it looks informal.
Is gravel suitable for every garden path?
Loose aggregate can behave differently from a solid surface under wheels, feet, or equipment. Assess the actual product, intended users, containment, maintenance, and installation with qualified advice. A granular appearance alone does not establish reliable or accessible movement.
Can a path be planned without drainage review?
A new route can affect levels and water movement, so the actual conditions need assessment. Qualified local professionals should review soil, runoff, and appropriate destinations. A permeable-looking image or material label is not proof that the proposed path will manage water safely.
Sources
Related reading
How to Plan Outdoor Lighting Before Choosing Fixtures
Plan outdoor lighting with a nighttime site review, clear task priorities, controlled views, and electrician input before choosing fixture locations or wiring.
Desert landscape style: shade, stone, and plant form
Understand desert landscape style through plant form, mineral surfaces, useful shade, and heat-aware layouts, while separating its appearance from xeriscaping.
What Is Hardscape in Landscape Design?
Learn what hardscape means in landscape design, with a practical yard example, related terms, and the site decisions to check before making changes.
How to Measure Your Yard for Landscape Planning
Measure your yard for an initial planning sketch using clear reference points, recorded dimensions, and fixed-feature notes before seeking professional surveys.
How to Set a Landscaping Budget Without Guessing Costs
Set a landscaping budget with a defined scope, separate cost categories, clear unknowns, and practical phases before comparing quotes for the actual project.
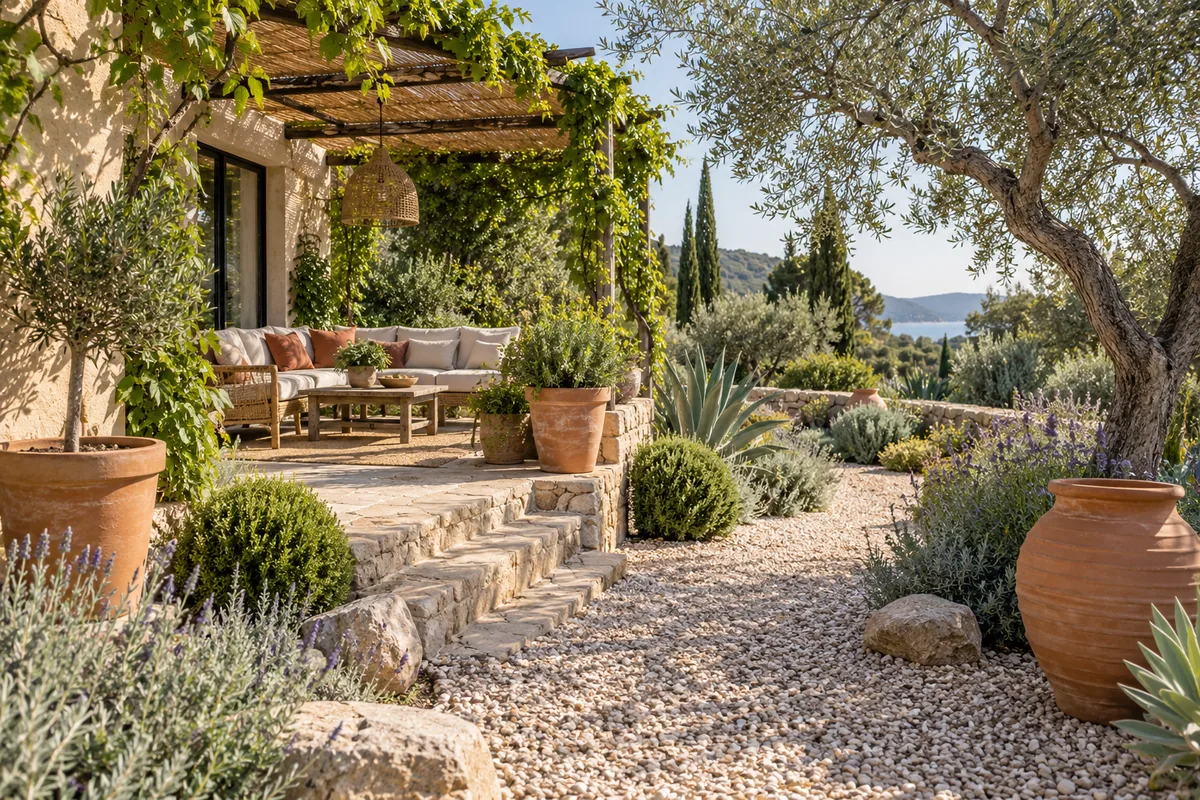
Mediterranean garden style: shade, gravel, and warm color
Understand Mediterranean garden style through shade, gravel, clay pots, and silver foliage, with practical ways to adapt the visual language to local climates.