
By AI Landscape Design Team · Editorial policy
How to Brief a Landscape Designer with Clear Priorities
Brief a landscape designer with a concise account of how you use the yard, what must remain, the conditions already known, and the decisions that need professional investigation. Rank priorities, disclose budget assumptions, and annotate a small reference set so the images have a clear purpose. Agree on scope, responsibilities, and timing with the professional; inspiration images, including AI concepts, are discussion aids rather than construction information.
Published · 6 min read
Key takeaways
- Explain uses and constraints before decorative preferences.
- Annotate a small set of relevant references.
- Clarify scope, unknowns, budget, and timing together.
Planning steps
Describe activities and rank outcomes
Write the activities that the design needs to support in concrete terms. Describe arriving at the house, eating outside, accessing storage, gardening, or supervising children rather than asking for a beautiful yard. Rank the outcomes and identify which would make the biggest practical difference. Explain who uses the space and any access needs that the professional should understand from the beginning.
Collect site information and identify unknowns
Bring a readable sketch, photographs, and available reliable site documents to the discussion. Label approximate information as approximate rather than presenting a homeowner sketch as a survey. Record entrances, retained trees, existing surfaces, visible services, and access points. Mention wet areas, damaged structures, and other observed concerns without diagnosing their causes or selecting a technical repair yourself.
Explain budget and timing assumptions
State the budget information you can responsibly provide and identify whether it includes design, investigation, construction, permits, and future care. Keep categories and unknowns explicit. This guide does not supply project prices or contract advice. Ask the relevant professionals how scope, fees, exclusions, and approvals will be documented for the actual engagement before making assumptions about what a headline figure covers.
Annotate references and boundaries of inspiration
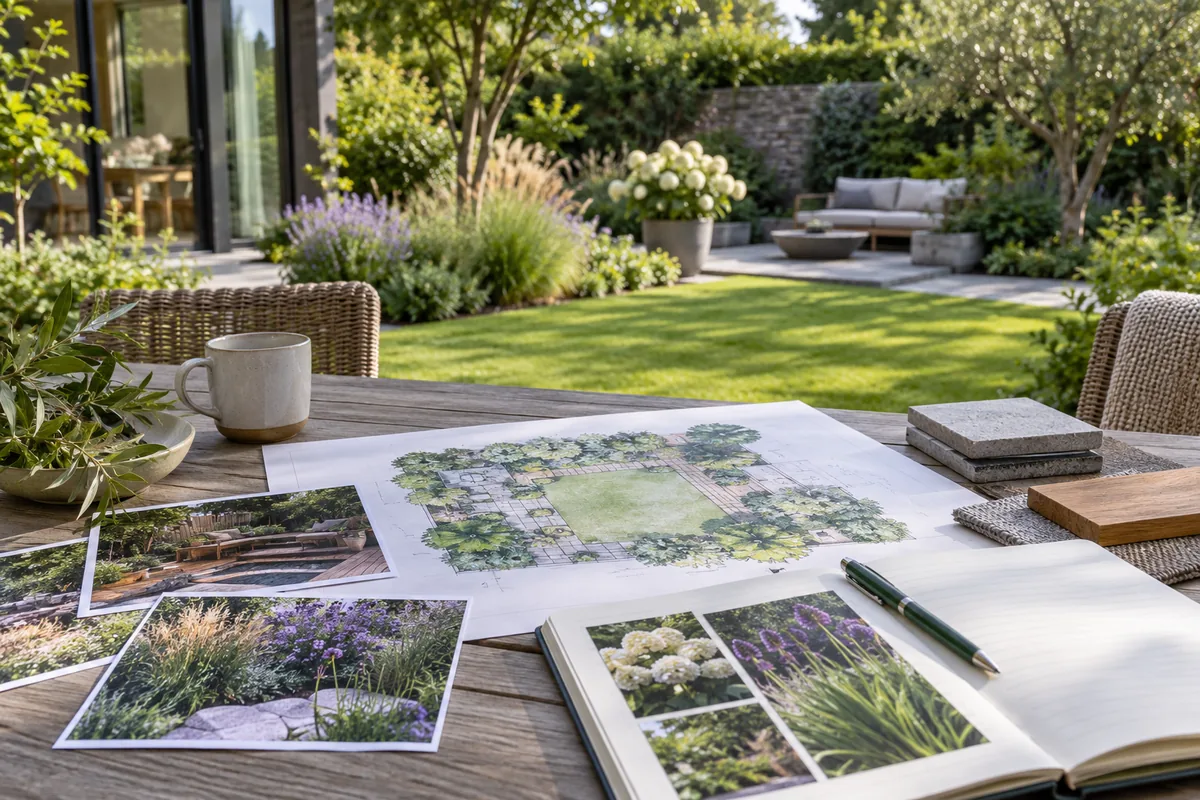
Select a limited collection of references and label the specific quality you like: paving rhythm, planting density, a comfortable seating relationship, or a clear entrance. Include an example of something you do not want with an equally specific explanation. A designer should not have to infer whether you admire the plant palette, the architecture, or simply the color of the photo.
Review scope and the next decisions together
End the initial discussion with a clear record of what the professional will investigate, what you must supply, and what decisions come next. Confirm the meaning of drawings or deliverables at each stage so a visual concept is not mistaken for a completed technical package.
Describe activities and rank outcomes
Write the activities that the design needs to support in concrete terms. Describe arriving at the house, eating outside, accessing storage, gardening, or supervising children rather than asking for a beautiful yard. Rank the outcomes and identify which would make the biggest practical difference. Explain who uses the space and any access needs that the professional should understand from the beginning.
Separate essential outcomes from optional features. A fire feature, ornamental object, or extensive new paving may be a preference without being necessary to the activity. This distinction gives the designer room to propose alternatives instead of reproducing a wish list literally. Include what is currently frustrating as well as what already works. Avoid starting with a long list of products; the professional first needs to understand the purpose those products are expected to serve. A short, honest priorities statement can prevent the discussion from becoming a search for unrelated visual motifs. Revise it if later site investigations reveal that an apparently simple outcome has wider implications.
Collect site information and identify unknowns
Bring a readable sketch, photographs, and available reliable site documents to the discussion. Label approximate information as approximate rather than presenting a homeowner sketch as a survey. Record entrances, retained trees, existing surfaces, visible services, and access points. Mention wet areas, damaged structures, and other observed concerns without diagnosing their causes or selecting a technical repair yourself.
Ask the designer which investigations and additional professionals are needed. Boundaries, levels, drainage, roots, and buried utilities may require information beyond the initial brief. Do not assume the designer’s scope includes every survey or engineering service. In the United States, contact 811 before excavation and clarify private-service locating separately. Review hardscape when explaining which constructed features you hope to retain. The purpose of this preparation is to make the uncertainties visible, not to remove the need for qualified assessment. A clear list of missing information helps the professional plan an appropriate process instead of treating the most attractive photograph as the whole site.
Explain budget and timing assumptions
State the budget information you can responsibly provide and identify whether it includes design, investigation, construction, permits, and future care. Keep categories and unknowns explicit. This guide does not supply project prices or contract advice. Ask the relevant professionals how scope, fees, exclusions, and approvals will be documented for the actual engagement before making assumptions about what a headline figure covers.
Describe deadlines and explain their reasons. A desired event date is different from a feasible construction schedule. Site investigations, availability, local requirements, and plant timing may affect the sequence. Identify whether staged work is acceptable and which outcomes matter first. Avoid promising that every detail can be finished together merely because the concept shows a complete garden. Use how to set a landscaping budget to organize cost-category questions. The brief should invite a realistic discussion rather than pressure the professional into confirming incomplete scope or an uncertain schedule before necessary information is available.
Annotate references and boundaries of inspiration
Select a limited collection of references and label the specific quality you like: paving rhythm, planting density, a comfortable seating relationship, or a clear entrance. Include an example of something you do not want with an equally specific explanation. A designer should not have to infer whether you admire the plant palette, the architecture, or simply the color of the photo.
If a reference includes an AI concept, label it clearly and note invented or changed features. AILandscape can help explore broad visual directions from a photo, but its output is not reliable site or construction information. Verify species, measurements, drainage, structure, and costs independently. Guides to dining furniture and planters can help you frame questions about particular elements without specifying them prematurely. Do not ask the professional to identify or purchase every depicted plant. A useful reference set explains preferences and constraints while leaving room for feasible alternatives appropriate to the actual property.
Review scope and the next decisions together
End the initial discussion with a clear record of what the professional will investigate, what you must supply, and what decisions come next. Confirm the meaning of drawings or deliverables at each stage so a visual concept is not mistaken for a completed technical package. Ask who coordinates other specialists and how changes will be considered. Seek appropriate advice for the actual agreements rather than treating this planning guide as contract language.
Keep the ranked outcomes, budget assumptions, site unknowns, and references in one concise brief. Update it when new information changes a priority. The designer may propose a simpler layout or a different palette for sound reasons; compare that recommendation with the intended uses rather than insisting on a literal image match. Before purchases or ground work, ensure the necessary professional confirmations are in place. A good brief is useful because it reveals what matters and what remains uncertain. It does not prescribe every detail before the person responsible for the design has assessed the site and the project requirements.
Frequently asked questions
Should a brief contain a finished design?
A brief should explain priorities, constraints, information, and preferences rather than require a finished solution in advance. Give the professional room to assess the site and propose alternatives. Clearly label sketches and inspiration images so their purpose and uncertainty are understood.
Can an AI concept be included in the brief?
An AI concept can communicate a visual preference when it is labeled as inspiration. Note the features it invented or changed, and do not treat depicted plants, dimensions, construction, or costs as verified. The designer needs real site information and appropriate professional investigations separately.
What should I ask about deliverables?
Ask what each deliverable is intended to support, what information it contains, and what it excludes. Clarify whether further survey, engineering, permitting, or installation work is needed. A visual presentation should not be assumed to include every technical requirement for construction.
Sources
Related reading
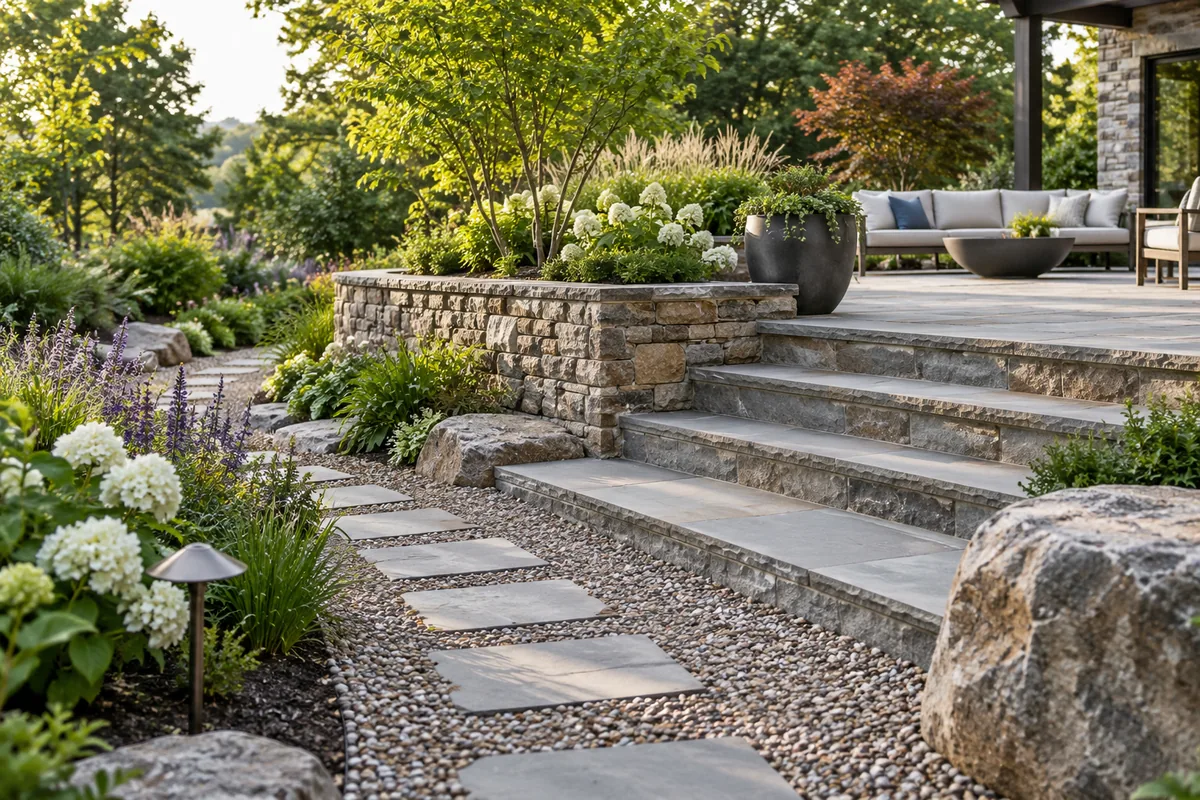
What Is Hardscape in Landscape Design?
Learn what hardscape means in landscape design, with a practical yard example, related terms, and the site decisions to check before making changes.
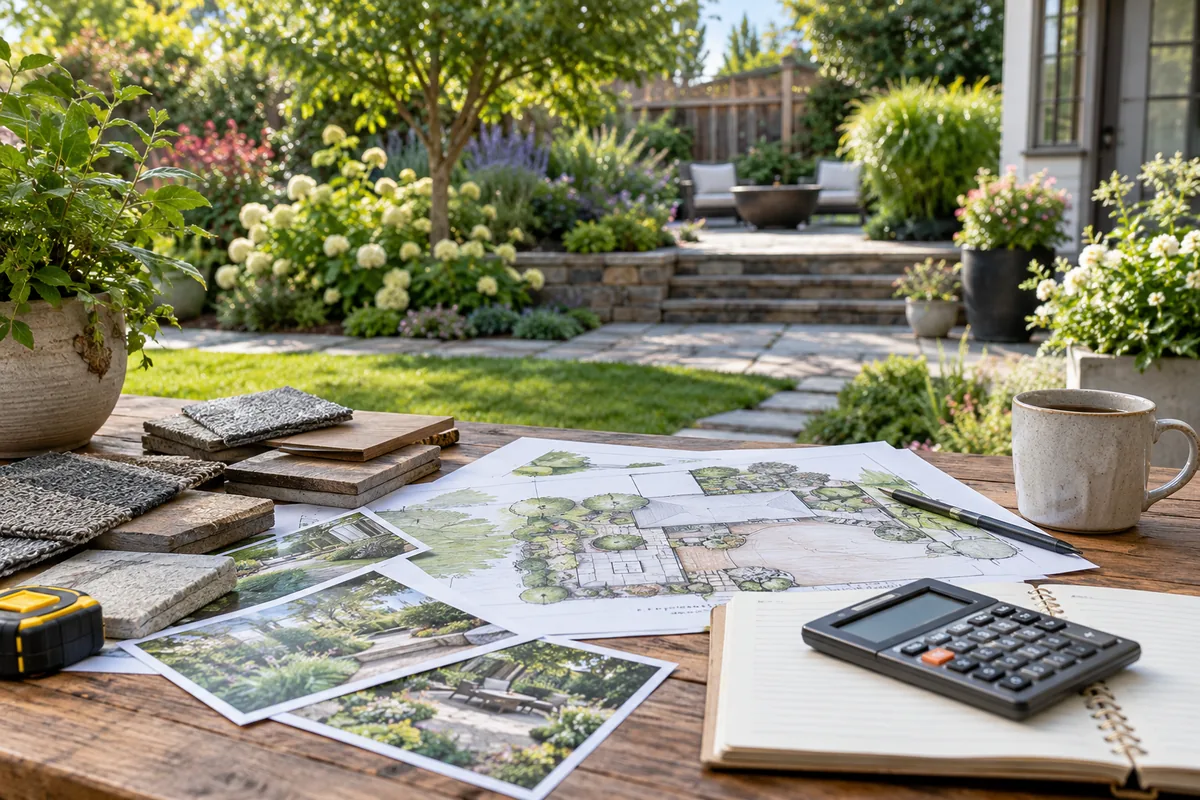
How to Set a Landscaping Budget Without Guessing Costs
Set a landscaping budget with a defined scope, separate cost categories, clear unknowns, and practical phases before comparing quotes for the actual project.
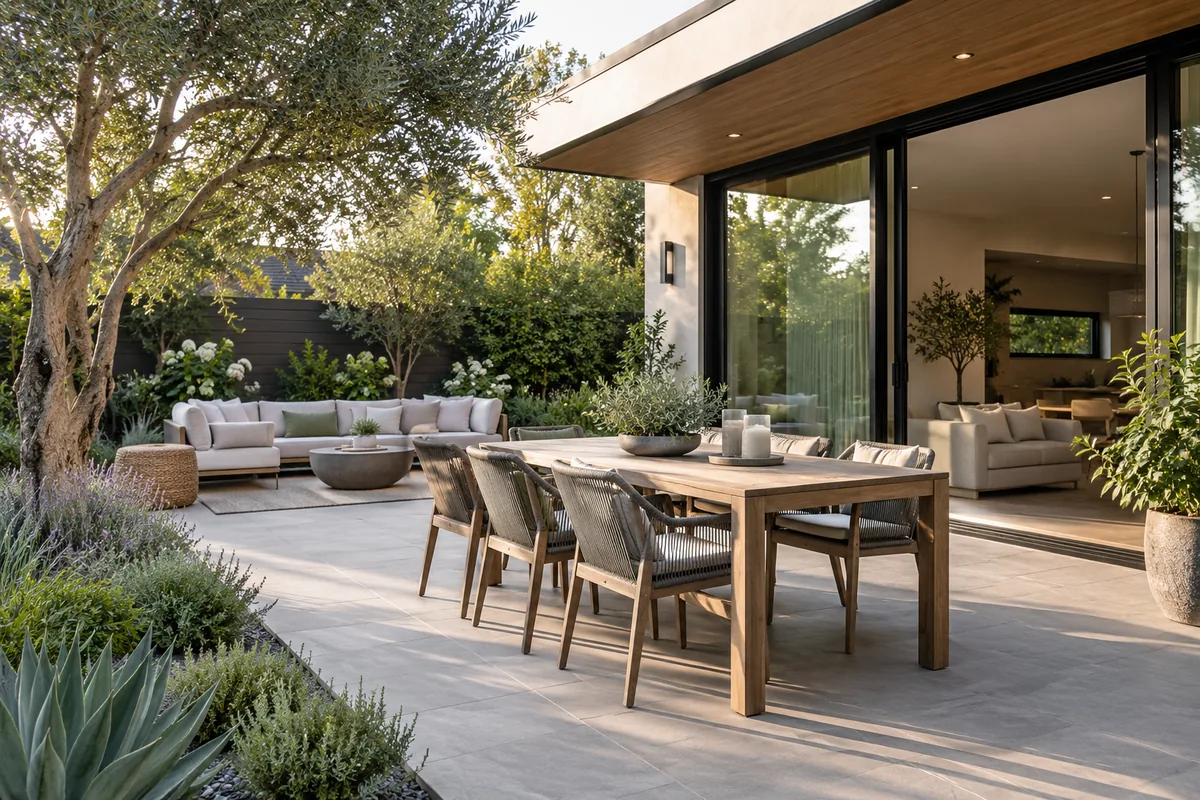
Modern patio ideas for clear furniture layouts and calm materials
Explore modern patio ideas for restrained surfaces, usable furniture, clear door connections, suitable containers, and deliberate shade and evening light.
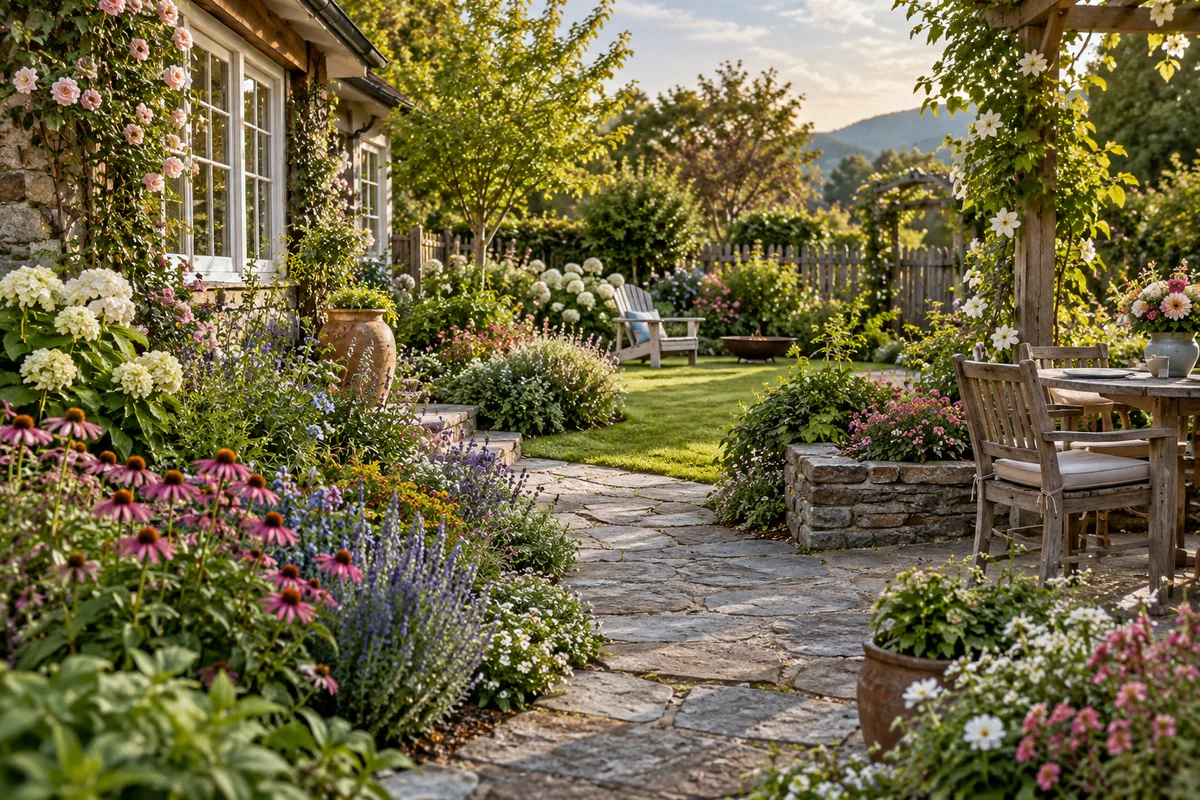
Cottage backyard ideas for flowers, seats, and seasonal life
Explore cottage backyard ideas for layered flowers, comfortable seats, connected borders, productive corners, and practical access through seasonal planting.
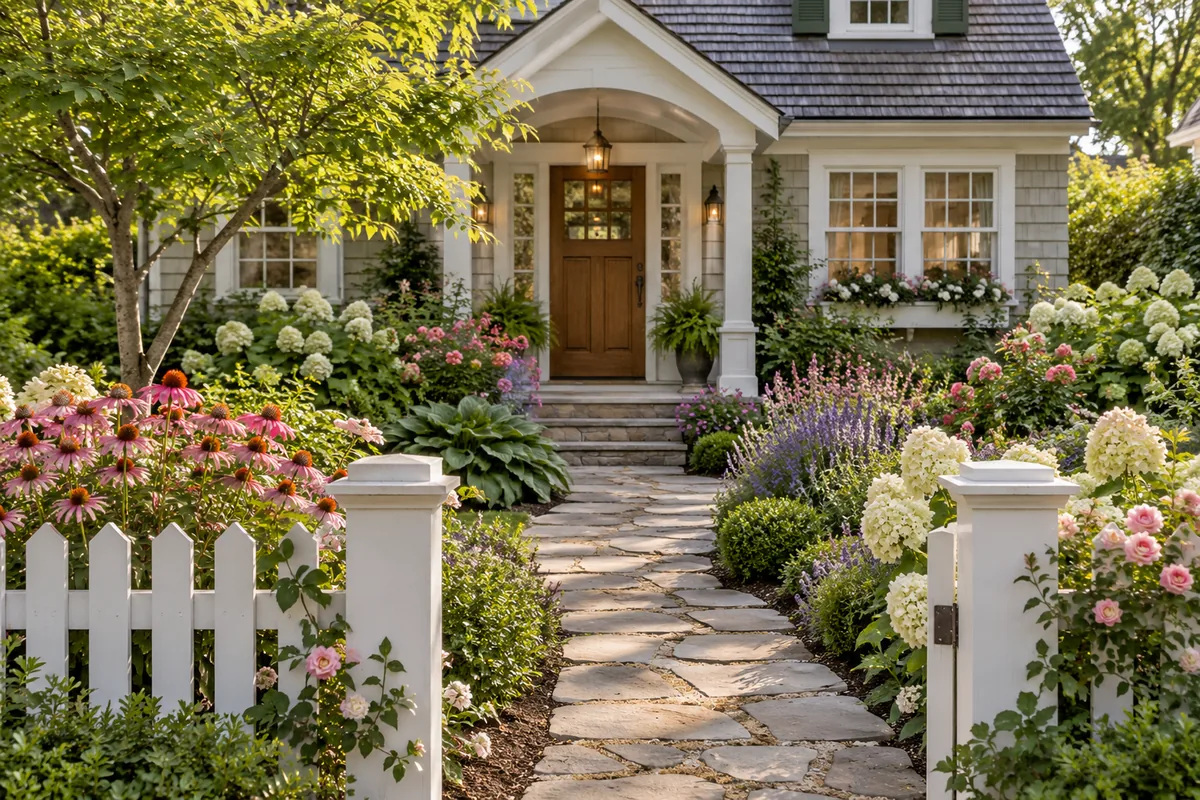
Cottage front yard ideas that welcome visitors through flowers
Find cottage front yard ideas for layered borders, useful gates, brick details, seasonal flower groups, and a welcoming entrance that stays easy to reach.
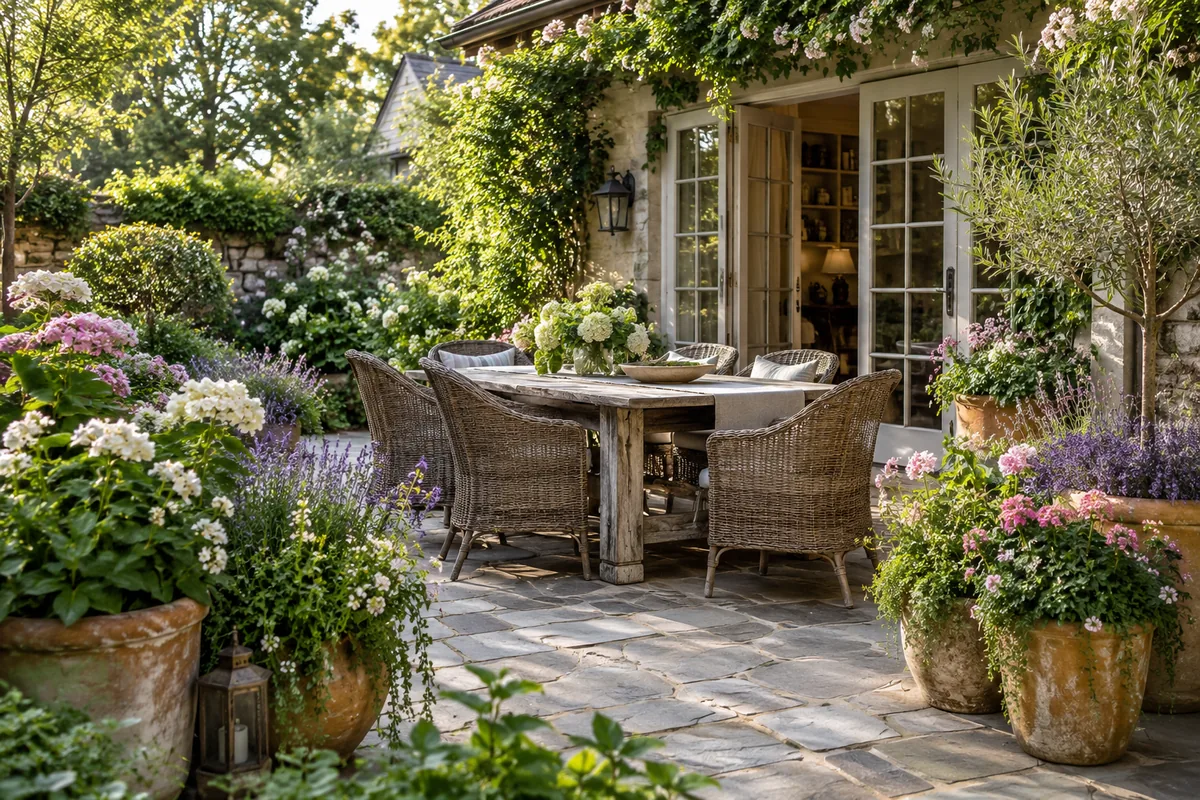
Cottage patio ideas that place flowers around a usable room
Find cottage patio ideas for grouped flowers, stable containers, appropriate climbers, warm materials, and a clear outdoor room that stays comfortable to use.