
By AI Landscape Design Team · Editorial policy
Outdoor Kitchen Design That Follows Real Use
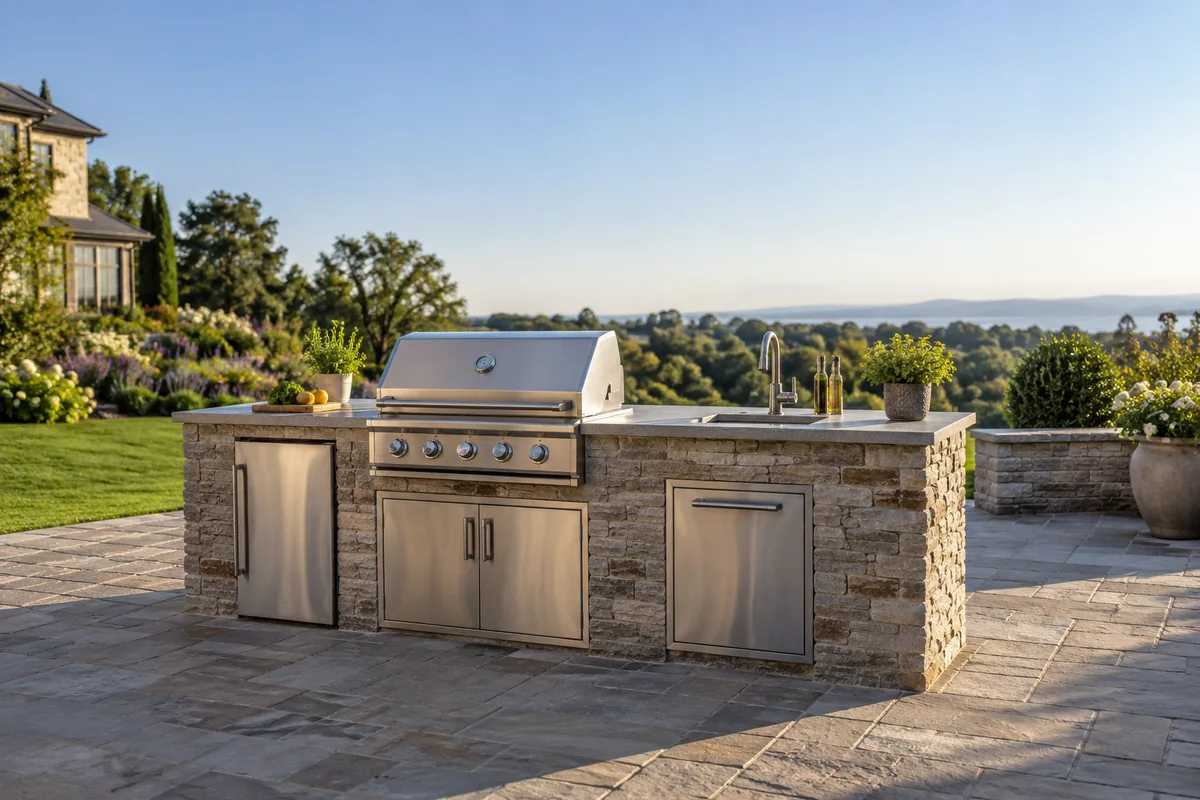
Outdoor kitchen design should organize cooking, preparation, serving, cleaning, and storage around the household's actual routine. Start with the desired tasks, then choose modules, weather-suitable materials, routes, and services. Appliance images cannot establish safe clearances or utility compatibility. Have appropriate licensed local professionals assess gas, electrical, plumbing, structural, fire, and permit requirements before installation.
Published · 6 min read
Key takeaways
- Choose modules for actual cooking and cleaning tasks.
- Keep serving routes and appliance access usable.
- Services, clearances, and installation require qualified local review.
Which cooking tasks are worth moving outdoors?
List what you actually cook and what still happens inside. A simple grill station and preparation surface may support the routine better than a large equipment collection. Additional burners, refrigeration, or sinks introduce their own service and maintenance requirements. Observe how food, utensils, and dirty dishes travel between the house and the proposed area. The most useful module is not necessarily the most impressive item in a reference. Keep the cooking brief specific and include storage. A kitchen that looks complete but lacks a practical place for tools or cleaning supplies can leave the household carrying everything repeatedly across the terrace.
How should preparation and serving be arranged?
Separate the cooking tasks from the primary route used by guests or family. Work surfaces should support the actual appliance and handling routine, with dimensions and clearances verified through appropriate product and site information. Avoid placing seating where users pass directly behind a person cooking or where it obstructs necessary equipment access. The relationship with the dining table may be more important than a formal kitchen triangle copied from an indoor room. Test the journey carrying a tray and returning dishes. A clear route between door, preparation, cooking, and table can make a modest setup more useful than a large but awkwardly arranged installation.
What should happen to cleaning and storage?
Decide where used utensils, fuel-related items where applicable, covers, and cleaning equipment will go. A sink is not just a decorative basin: plumbing, drainage, frost exposure, and local requirements need appropriate licensed assessment. Without a sink, explain the actual cleaning route to the house. Choose storage that fits outdoor use and preserves inspection access around equipment. Do not fill every lower cabinet with objects that prevent servicing. The cleaning routine should be realistic after an ordinary meal, not only when the area has been cleared for a photograph. A useful kitchen remains organized through preparation, cooking, cleanup, and periods when it is not being used.
Which materials should be evaluated?
Worktops, cabinet bodies, fasteners, and nearby surfaces need product-specific guidance for the actual weather and appliance environment. Compare wet appearance, cleaning compatibility, heat-related limitations, and maintenance obligations rather than using a blanket weatherproof label. A material suitable on a quiet terrace may not be suitable beside a particular appliance. Ask the supplier and responsible professional about the complete system. Keep visual variety restrained so the kitchen relates to the house and dining area. Stone, metal, timber, and manufactured products can all introduce different questions; no surface should be chosen solely because it appears durable in a rendered image.
Who should assess utility connections?
Gas, electrical, and plumbing work must be completed by appropriately licensed local professionals. Verify appliance requirements, supply compatibility, isolation and service access, and the relevant local approvals before purchase. The proposed layout should identify who is responsible for each service rather than assuming an installer handles everything. Contact 811 before excavation in the United States and ask about separately locating private lines. A concept cannot reveal buried services or establish a safe connection. Do not improvise extensions or equipment arrangements from the image. The homeowner's role is to define the use and obtain a coordinated assessment, not to turn attractive appliance placement into utility instructions.
What fire and structural checks matter?
Clearances, ventilation, supports, surrounding combustible materials, covers, and other safety requirements depend on the actual appliances and site. Follow the applicable manufacturer guidance and have qualified local professionals review the proposal and local fire rules. Do not quote a universal safe distance for every outdoor kitchen. A pergola, roof, wall, or planting above the area can change the questions requiring attention. Heavy modules also need appropriate support assessment. The photograph's apparent spaciousness does not establish safe separation or structural capacity. Resolve those matters before ordering decorative surfaces that assume the equipment can remain exactly where the concept puts it.
How does the kitchen fit the garden?
A modern arrangement can use a restrained line of modules, a farmhouse interpretation can connect with porch dining, and a Mediterranean-style terrace can emphasize useful shade and serving space. Keep the cooking function clear in every version. Nearby plants must be suitable locally for USDA hardiness zone, light, soil, moisture, mature size, and invasive status, while remaining compatible with safety and access requirements. Material and service costs depend on the complete scope, including preparation and restoration. Avoid estimating the project from appliance count alone. A smaller functional kitchen can support the household more convincingly than a large visually elaborate one whose care and connections remain unresolved.
What should photo exploration contribute?
Compare module positions and the route to the dining area while keeping the actual cooking brief fixed. AILandscape provides visual yard concepts; these do not verify appliances, utilities, fire clearance, support, drainage, or construction. Use the image to explain the desired relationship with the house and ask qualified professionals what can be implemented. Revise the layout when technical assessment requires it. Keep a simpler cooking station among the alternatives if it better serves ordinary use. A successful outdoor kitchen idea comes with a credible plan for cooking, cleaning, servicing, and safe installation, rather than treating a polished collection of appliances as evidence that the whole project has been solved.
Frequently asked questions
Does an outdoor kitchen need a sink?
Not always. Decide how cleaning will happen and whether a sink's plumbing, drainage, seasonal care, and service requirements are justified. A simple route back to the house may suit some households better. Have any proposed plumbing assessed and installed by appropriately licensed professionals.
Can appliances be placed from a concept image?
The image can suggest a visual arrangement, but it cannot establish safe clearances, ventilation, connections, or support. Use actual product guidance and qualified local review before ordering or installation. Appliance placement is a technical decision as well as a design preference.
What is the best way to control the budget?
Define the tasks and complete scope before adding modules. Compare preparation, services, installation, restoration, and care rather than appliance prices alone. A smaller arrangement that performs the real routine may be more useful than equipment whose connections and maintenance were overlooked.
Sources
Related reading
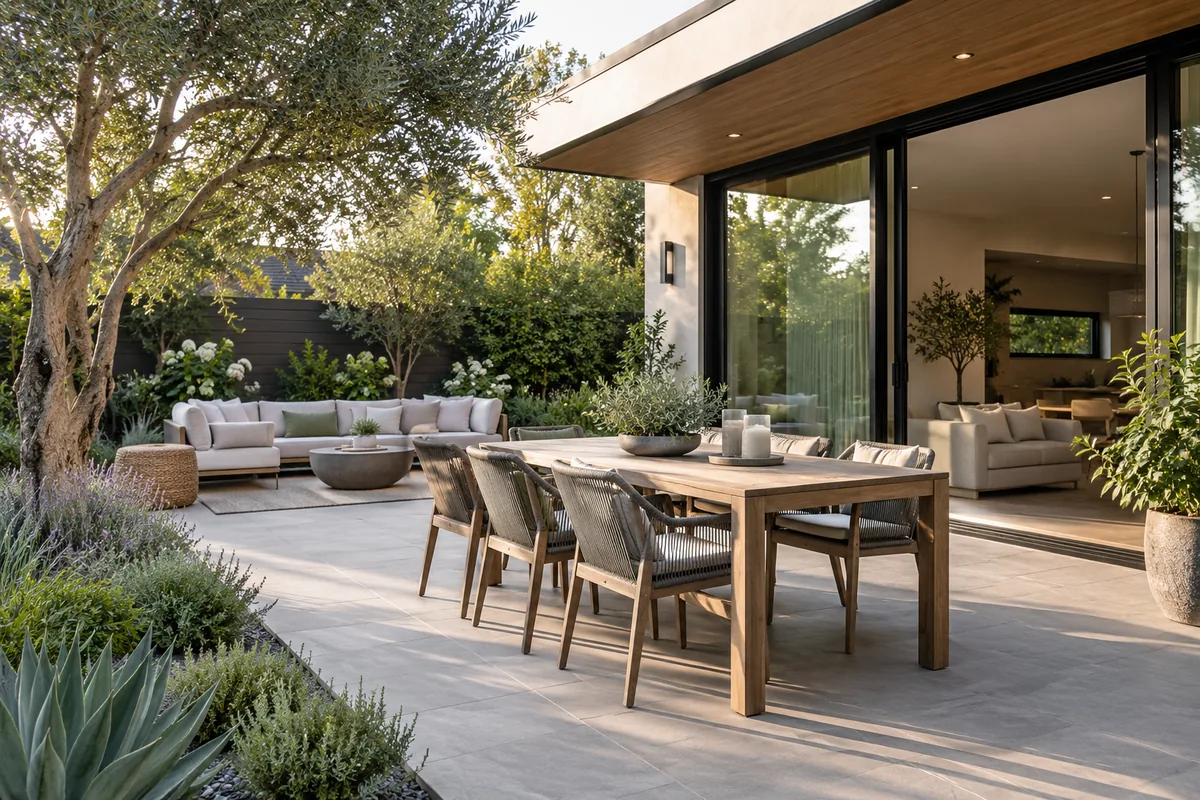
Modern patio ideas for clear furniture layouts and calm materials
Explore modern patio ideas for restrained surfaces, usable furniture, clear door connections, suitable containers, and deliberate shade and evening light.
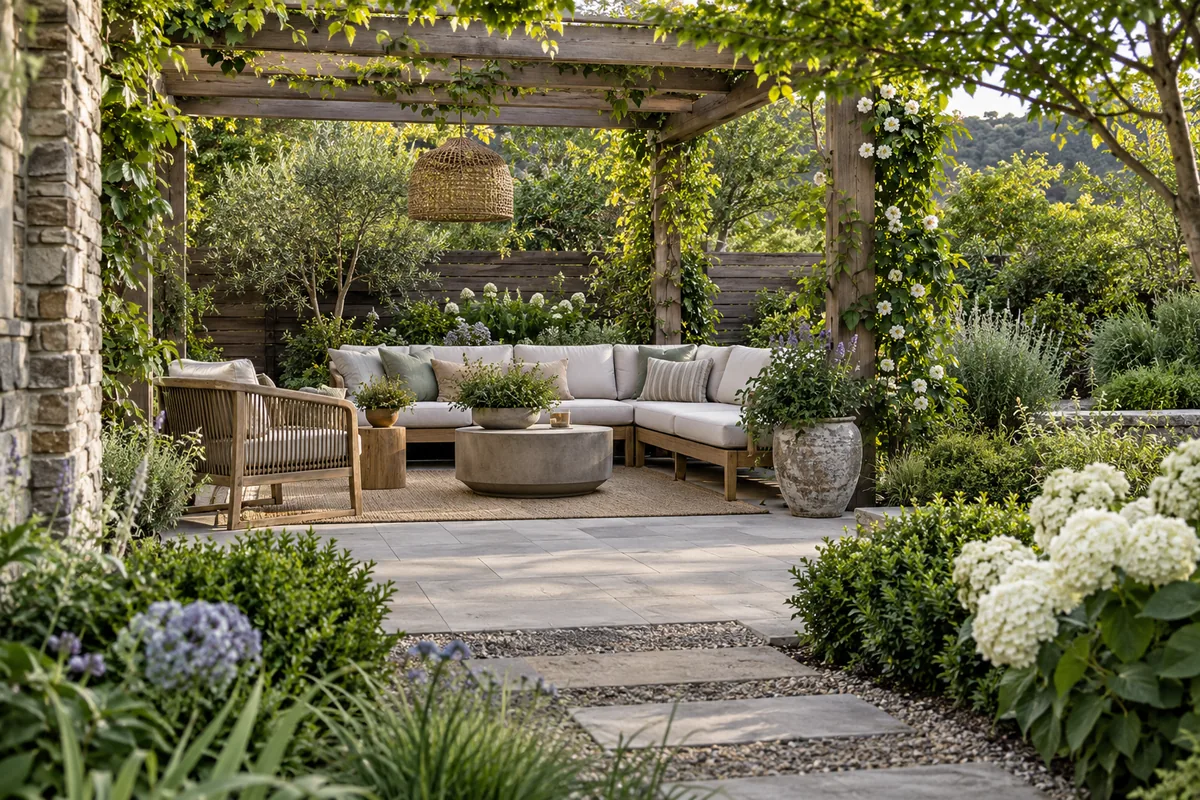
What Is Outdoor Room in Landscape Design?
Learn what outdoor room means in landscape design, with a practical yard example, related terms, and the site decisions to check before making changes.
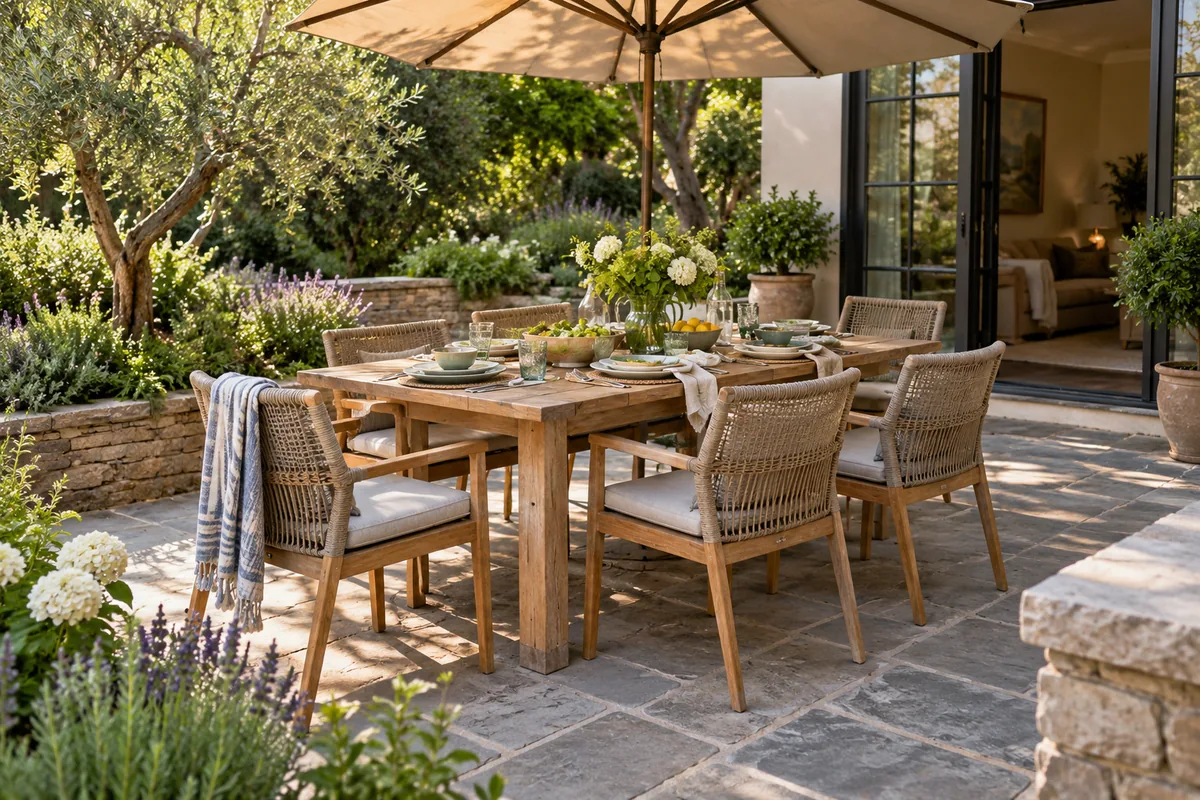
Outdoor Dining Set Ideas Based on the Occupied Table
Choose outdoor dining sets using table shape, real chair movement, serving routes, shade, material care, and the usable patio area rather than empty furniture.
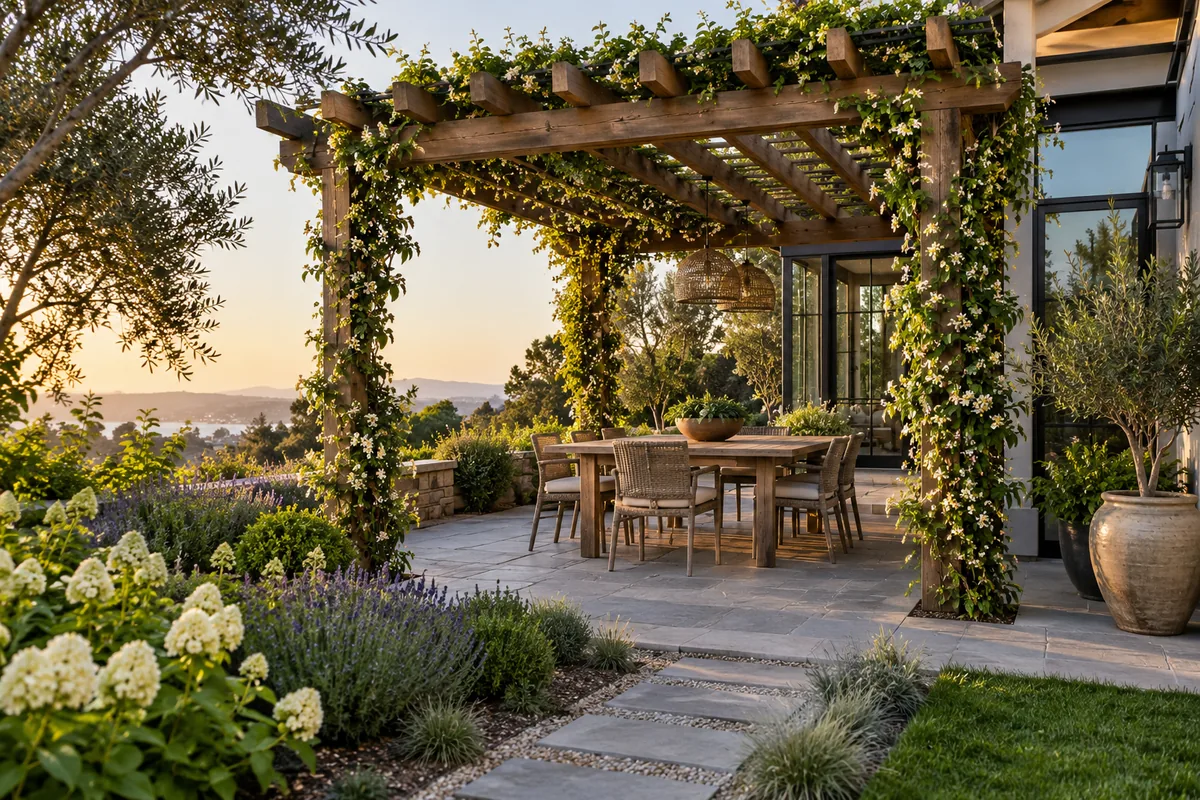
Pergola Ideas for Shade, Routes, and Outdoor Use
Learn how pergola ideas fit your yard, with practical material, placement, upkeep, and safety questions to review before choosing a visual direction.
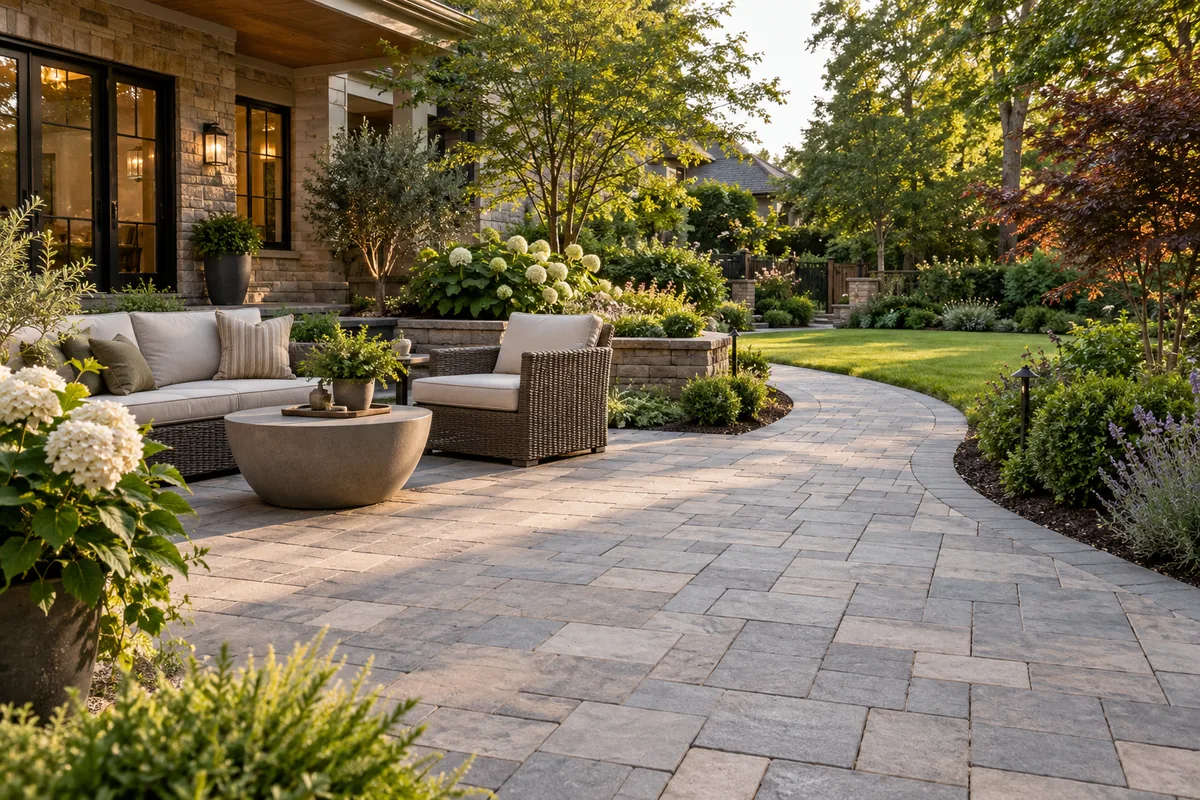
Concrete Pavers for Patios, Paths, and Yard Routes
Learn how concrete pavers fit your yard, with practical material, placement, upkeep, and safety questions to review before choosing a visual direction.
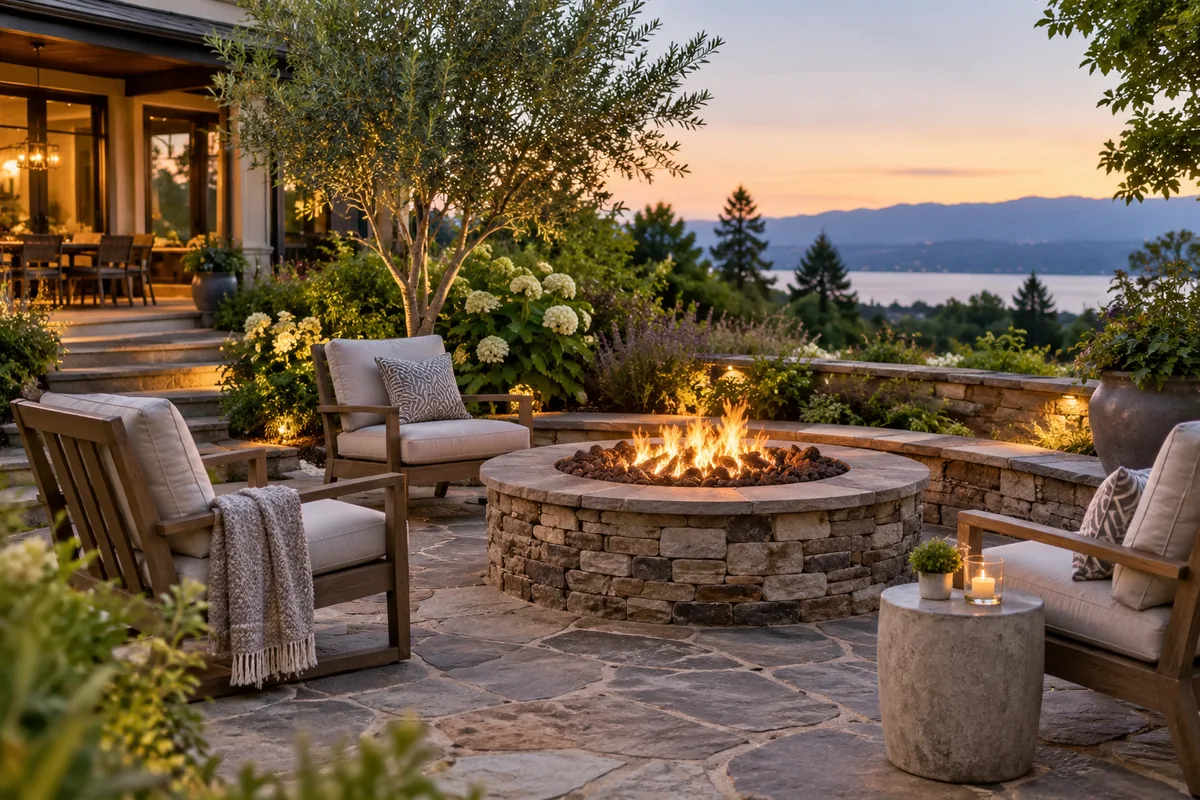
Fire Pit and Fire Feature Ideas for Outdoor Use
Fire Features: Fuel, Use, and Local Safety: explore materials, placement, upkeep, and local safety questions before deciding how this feature fits your yard.