
By AI Landscape Design Team · Editorial policy
Gazebo Ideas for a Useful Roofed Garden Destination
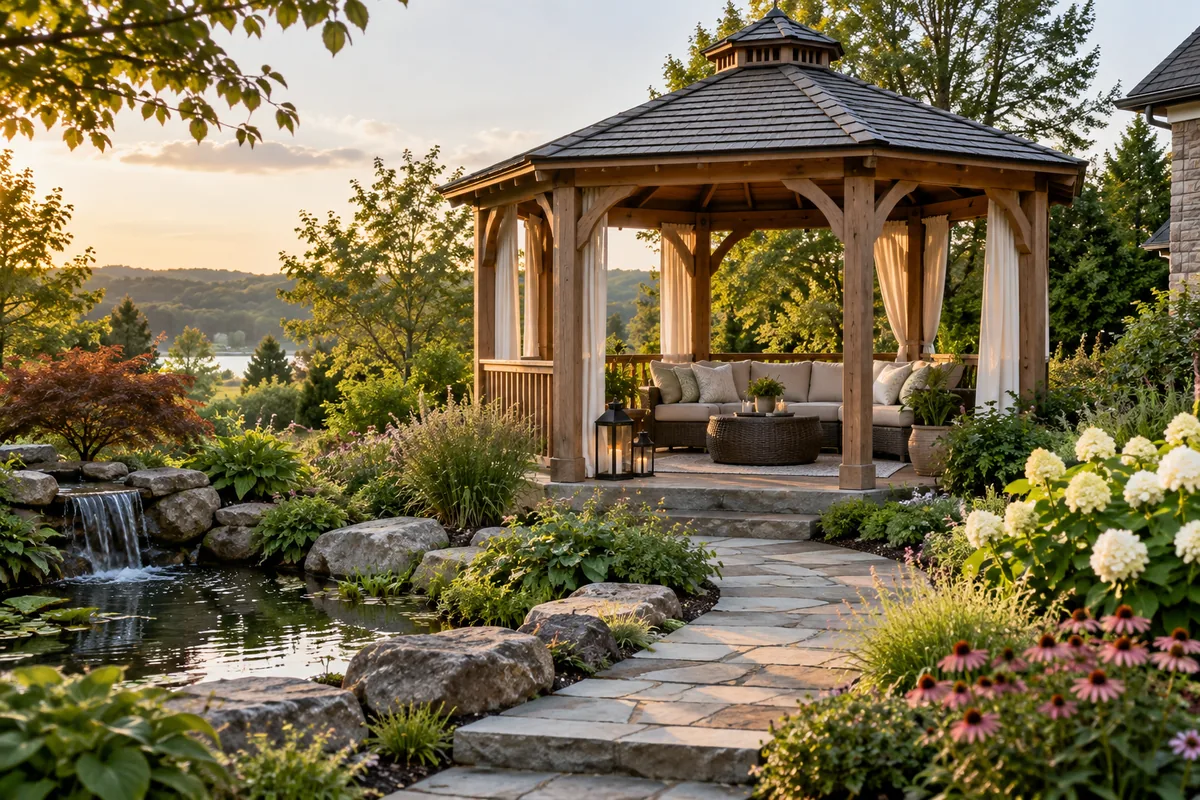
A gazebo creates a distinct roofed destination in the garden, with a design that may have open, partly enclosed, or screened sides. Choose it for an activity and a location that justify the shelter, not simply to fill a distant corner. Furniture, routes, roof water, site exposure, foundations, permits, and ongoing access all need assessment alongside the visual form.
Published · 6 min read
Key takeaways
- Give the gazebo an activity worth the journey to it.
- Evaluate furniture and routes with actual site dimensions.
- Roof, supports, services, and approvals require qualified local review.
What makes the destination worth using?
A gazebo can support quiet sitting, a view, or another activity that benefits from a distinct sheltered place. Think about when the household would actually go there. A distant roofed structure can look balanced in a photograph while remaining unused because the route is inconvenient or the furniture does not suit the activity. Compare a location closer to the house as well as the far end of the garden. Consider carrying food, moving cushions, and returning in poor weather. The brief should identify what the gazebo offers that the existing terrace cannot. That purpose helps define the scope before roof shape and ornamental details dominate the conversation.
How should the furniture determine size?
Test the intended table, chairs, or lounge arrangement with the space needed to move and enter. Actual dimensions and access requirements should be verified by appropriate professionals using site information. Do not copy a universal footprint from a decorative rendering. Posts, side panels, and door openings can consume usable room that the roof outline does not reveal. A structure may appear spacious from an elevated viewpoint but feel cramped when chairs are occupied. Keep a practical route through it where needed and leave maintenance access. Choose an activity-scale space rather than maximizing the roof simply because a large gazebo seems to promise more flexibility.
Where should the route approach it?
Connect the gazebo with an existing desire line or a dependable new route whose purpose is clear. Avoid a winding path that looks picturesque but makes everyday use unnecessarily long. Consider night access, surface stability, and the transitions into the sheltered area. A gazebo should not depend on crossing a planting bed or stepping through loose material where the users need reliable movement. Qualified local advisers should assess relevant access requirements. The approach can reveal the structure gradually or connect directly with the terrace, but its visual effect should support use. Mark the whole journey, including doors and gates, rather than treating the gazebo as an isolated object.
What differs between prefabricated and custom systems?
A prefabricated system can provide defined components and product guidance, while a custom proposal can respond to particular site or use requirements. Neither option removes the need for assessment of location, support, exposure, permissions, and compatibility. Ask what is included in the supply, who verifies the site, and which work must be arranged separately. A kit price may omit foundations, delivery constraints, installation, services, or restoration. Custom design may involve more coordination and revisions. Compare equivalent complete scopes rather than the appearance of a finished example with the contents of a package. The household should understand the responsibilities before the material order creates an expectation that everything is ready to assemble.
How does roof and side design affect comfort?
The roof can provide overhead cover, but wind-driven rain, side openness, orientation, and exposure still influence the actual experience. Screened or partly enclosed versions introduce different visibility, cleaning, ventilation, and maintenance questions. Ask how water leaves the roof and whether runoff affects paths or the house. A qualified professional should assess the proposed arrangement rather than assuming every roofed form provides the same shelter. Compare views from inside as well as outside. A decorative side panel may improve the distant silhouette while blocking the very garden view that made the destination appealing. Comfort should be defined through the intended use and local conditions.
Which local checks belong before construction?
Obtain appropriate licensed assessment of foundations, structural connections, roof and wind loads, site conditions, and any attachments. Verify permits, setbacks, and relevant local rules with the authority. Contact 811 before excavation in the United States and review private utility locating requirements. Electrical lighting or other services should be installed by licensed professionals qualified for the work. The gazebo's decorative shape does not settle its technical demands. Ask who coordinates the project and how unexpected ground conditions are handled. A roof shown hovering cleanly in an image is not evidence of an approved or suitable supporting system.
How should planting and upkeep be organized?
Planting can frame a cottage gazebo, soften a tropical-inspired destination, or support a quieter Zen setting, but its mature dimensions and care must leave service access. Check USDA hardiness zone, light, soil, moisture, and regional invasive guidance before selecting species. Do not let a climber conceal connections or overload a support without assessment. Keep a route for cleaning, roof inspection, finish care, and furniture handling. Product guidance should establish compatible maintenance methods. A secluded atmosphere can be appealing, yet complete concealment may make the structure harder to inspect or use. Balance enclosure with visibility and the household's realistic ability to care for the destination.
How can concepts help select the location?
Compare roof mass, furniture use, and the view from the house using the same retained garden features. AILandscape provides visual yard exploration; the concepts do not verify structure, drainage, plants, services, permits, or dimensions. Use the image to ask why this location is preferable to another and what daily route supports it. Review the answer with site information and qualified local professionals. If a simpler covered seat meets the activity more effectively, keep that alternative in the discussion. A successful gazebo idea provides a usable destination with a credible support and care plan, not merely a decorative roof placed where the photograph feels empty.
Frequently asked questions
Does a gazebo kit include everything needed?
Not necessarily. Clarify supply, site assessment, foundations, delivery, installation, permissions, services, and restoration. Compare the complete scope with the actual use requirement. A package price or finished example does not establish that the property is ready for assembly.
Will a roofed gazebo always stay dry?
Overhead cover and full weather protection are different claims. Side openness, wind, orientation, and roof water management matter. Have the actual design assessed for the intended use rather than assuming every roofed structure provides the same conditions.
Can planting surround the whole gazebo?
It can frame the destination where locally suitable, but mature growth should preserve routes, inspection, and maintenance access. Check the plants and any climbing support separately. Complete visual enclosure may be less useful if it makes care or ordinary movement difficult.
Sources
Related reading
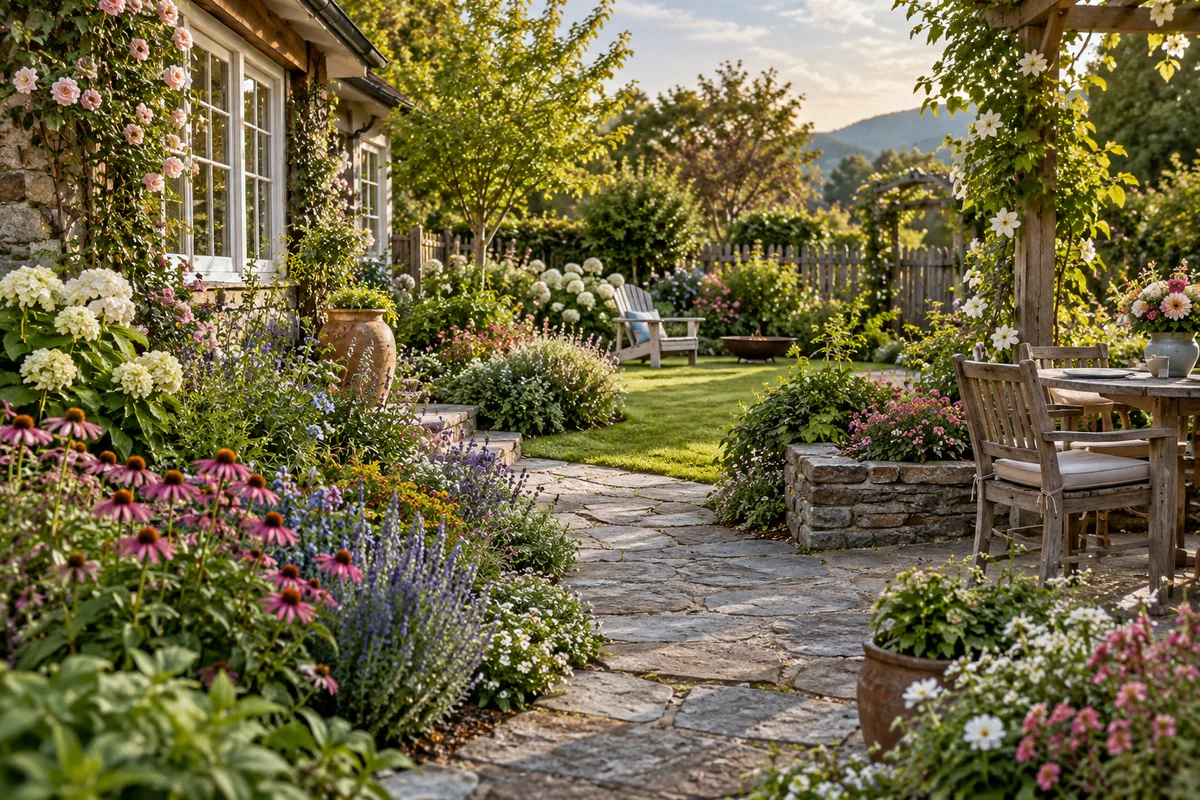
Cottage backyard ideas for flowers, seats, and seasonal life
Explore cottage backyard ideas for layered flowers, comfortable seats, connected borders, productive corners, and practical access through seasonal planting.
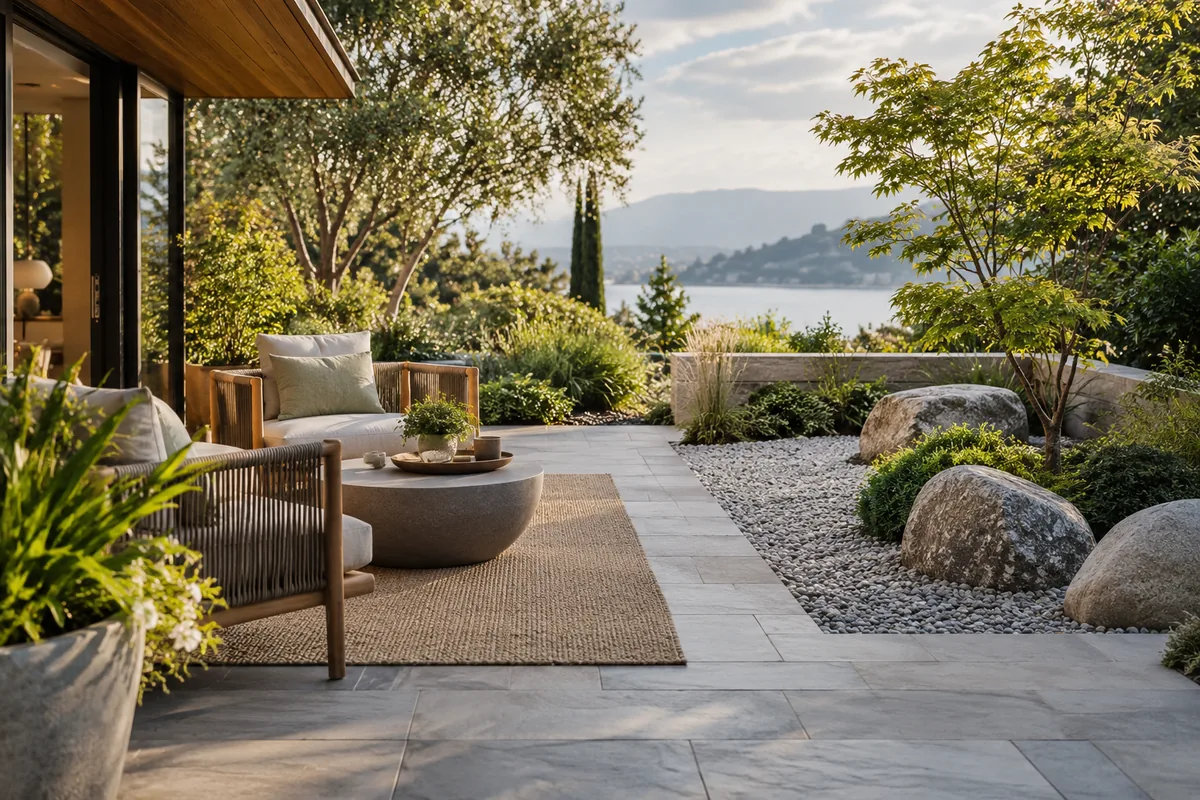
Zen patio ideas for a considered view around comfortable seats
Explore zen patio ideas for a chosen seated view, contained stones and gravel, quiet planting, dependable circulation, and restrained evening light.
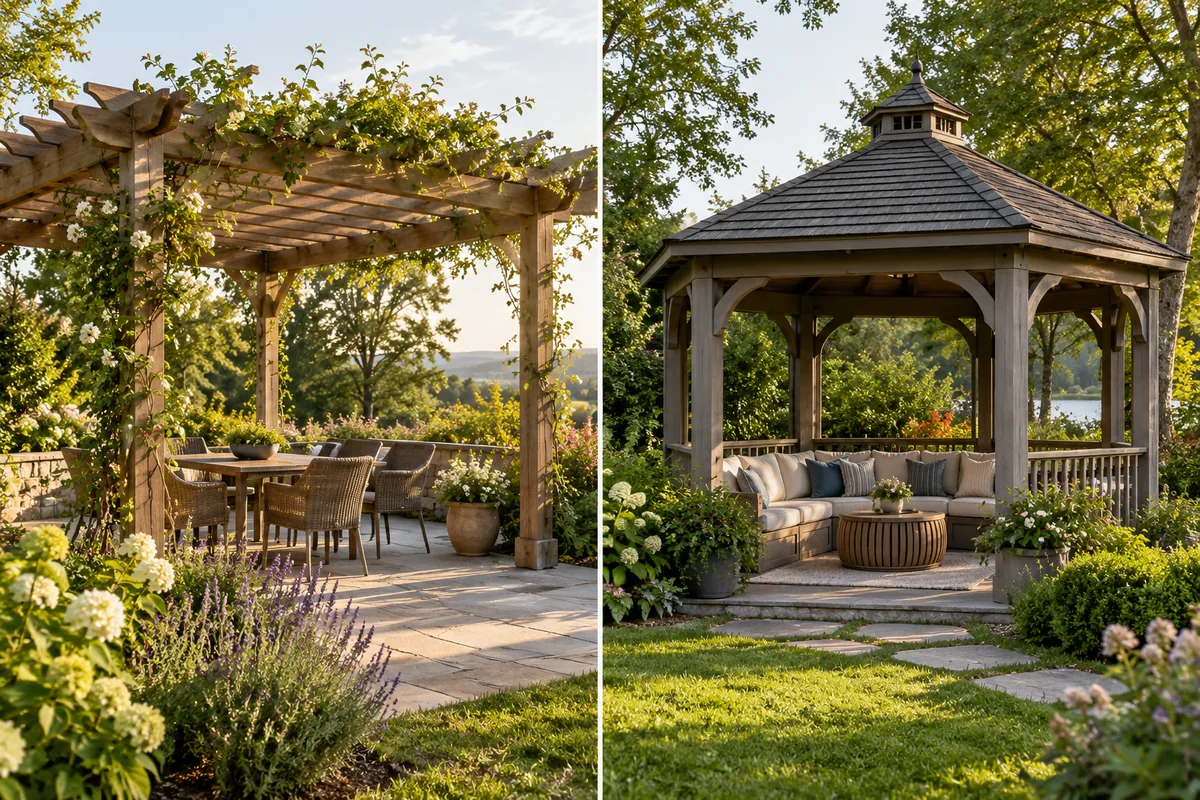
Pergola structure vs Gazebo structure: Which Fits Your Yard?
Compare pergola structure and gazebo structure for your yard. Review layout, materials, upkeep, and practical trade-offs before choosing a direction.
Garden Bench Ideas That Give People a Reason to Sit
Find garden bench ideas for shade, views, and everyday pauses, with practical guidance on seat fit, materials, access, maintenance, and stable placement.
Pond Plants Selected for Roles and Local Conditions
Learn how pond plants fit your yard, with practical material, placement, upkeep, and safety questions to review before choosing a visual direction.
Garden Ornament Ideas with Fewer Clearer Visual Roles
Compare garden ornament ideas with a few clear focal roles, suitable materials, style relationships, stable placement, and practical access for ongoing care.