
By AI Landscape Design Team · Editorial policy
How to Phase a Landscaping Project Without Rework
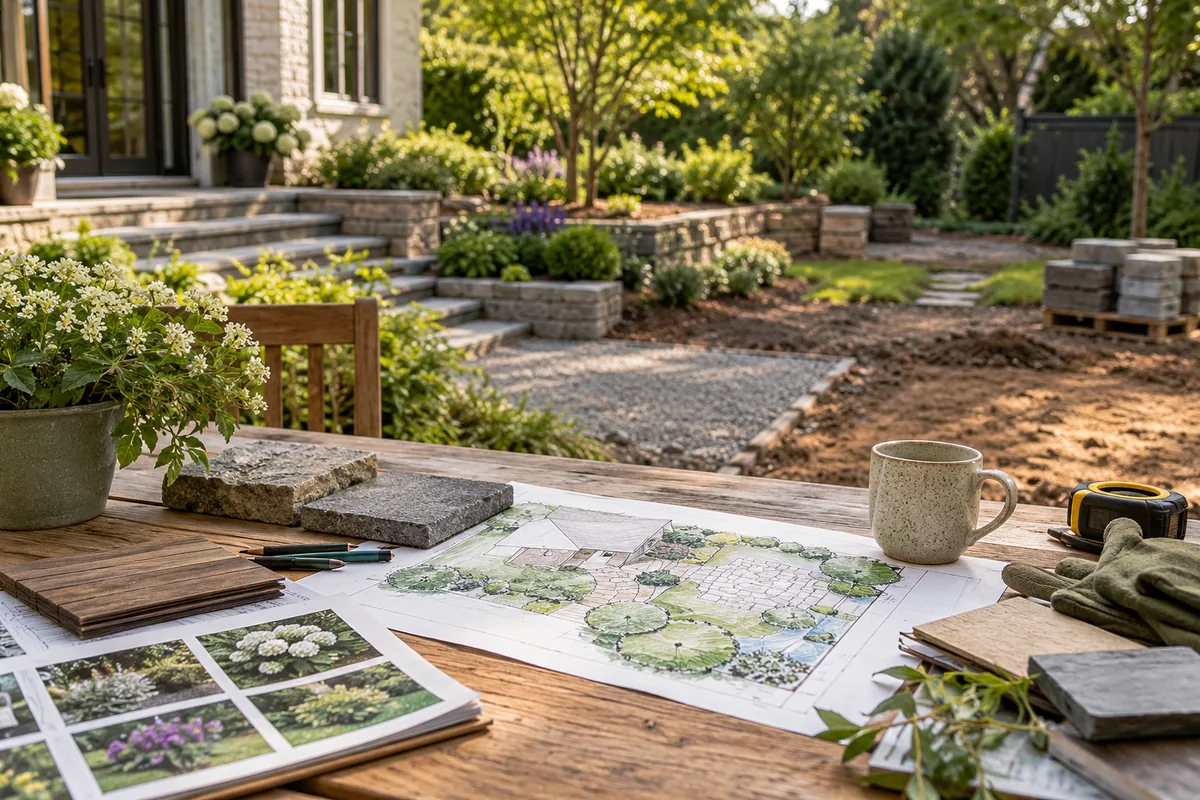
Phase a landscaping project by separating desired outcomes from the order needed to deliver them, then reviewing dependencies with the responsible professionals. Investigations and concealed work may need to precede finished surfaces and planting, while optional details can sometimes wait. Plan access, seasonal conditions, budget, and maintenance between phases. The appropriate sequence is site-specific; a visual concept does not establish construction order, safe excavation, or the readiness of unfinished areas.
Published · 6 min read
Key takeaways
- Map dependencies before assigning dates.
- Coordinate concealed work before finished surfaces.
- Make each completed phase useful and maintainable.
Planning steps
Define the final goals and a useful first phase
Describe the eventual project and identify which outcomes are needed sooner. A first phase should be useful on its own rather than leave a partly dismantled space with no practical purpose. Rank access, necessary repairs, and essential activity areas separately from optional decorative additions. Keep the long-term direction visible so early choices do not block later improvements.
Investigate conditions before scheduling dependent work
Ask the relevant qualified professionals to assess drainage, levels, structures, roots, access, and services that could affect the project. Record which investigations must happen before a specific phase. An attractive complete concept can hide these dependencies because it presents all the finished features at once.
Coordinate concealed services and structural decisions
Review underground drainage, irrigation, electrical work, and foundations with the qualified people responsible for them before finished surfaces prevent access. Structures and retaining elements may affect later levels, planting, and circulation. The exact sequence depends on the site and design, so this guide provides planning questions rather than installation instructions.
Protect access and account for planting timing
Consider how people and workers will reach later work areas without disrupting completed surfaces or established planting. Material delivery, equipment movement, storage, and disposal can shape the order. Ask the project professionals to assess those practical conditions. Keep everyday access and unfinished-area safety explicit; a partial garden should not be treated as ready for normal use merely because one visible feature is complete.
Document phase completion and review the next stage
Record the actual work completed, outstanding items, relevant technical information, and maintenance responsibilities before moving to the next phase. Keep photos as a visual record while retaining the professional documents needed to understand concealed systems. Review whether new information changes the remaining scope or budget rather than repeating the original assumptions automatically.
Define the final goals and a useful first phase
Describe the eventual project and identify which outcomes are needed sooner. A first phase should be useful on its own rather than leave a partly dismantled space with no practical purpose. Rank access, necessary repairs, and essential activity areas separately from optional decorative additions. Keep the long-term direction visible so early choices do not block later improvements.
Write down retained features and the assumptions behind each phase. A planting-first preference may conflict with later access for structural or underground work. A paving-first preference may hide services that still need assessment. These are coordination questions for the responsible professionals rather than reasons to impose one universal sequence. Review how to set a landscaping budget when phase decisions are driven by available funds, but distinguish affordability from build order. The early planning document should explain why each outcome is placed in its phase and what conditions must be confirmed before that placement can be treated as feasible.
Investigate conditions before scheduling dependent work
Ask the relevant qualified professionals to assess drainage, levels, structures, roots, access, and services that could affect the project. Record which investigations must happen before a specific phase. An attractive complete concept can hide these dependencies because it presents all the finished features at once. Do not let that image determine the order in which the real site is altered.
Identify who is responsible for obtaining and interpreting each piece of information. A homeowner sketch, a visual reference, and technical site documents serve different purposes. Keep uncertainties visible until they are resolved. Before excavation in the United States, arrange the 811 process and any additional private-service locating needed at the property. Local requirements and specialist advice may change the phase boundaries. If a proposed early task depends on information not yet available, reconsider whether it can proceed safely rather than treating the initial calendar as fixed. The purpose of staging is controlled progress, not faster commitment to unknown conditions.
Coordinate concealed services and structural decisions
Review underground drainage, irrigation, electrical work, and foundations with the qualified people responsible for them before finished surfaces prevent access. Structures and retaining elements may affect later levels, planting, and circulation. The exact sequence depends on the site and design, so this guide provides planning questions rather than installation instructions. Professional coordination is necessary where different systems interact.
Ask which future features require preparation during an earlier phase and how that preparation will be documented. A later lighting detail may involve earlier electrical decisions, while a planned pergola may have implications for the surrounding surface. Review path lighting as a task to brief rather than a wiring product to install independently. Do not assume unused foundations or concealed materials are harmless temporary additions. Confirm support, permits, drainage, and responsibilities under the actual project plan. A visual concept cannot reveal whether the proposed underground or structural arrangement is safe, complete, or compatible with the next stage.
Protect access and account for planting timing
Consider how people and workers will reach later work areas without disrupting completed surfaces or established planting. Material delivery, equipment movement, storage, and disposal can shape the order. Ask the project professionals to assess those practical conditions. Keep everyday access and unfinished-area safety explicit; a partial garden should not be treated as ready for normal use merely because one visible feature is complete.
Discuss planting timing and establishment care with local horticultural advice. Climate, plant needs, and actual site readiness matter more than a universal calendar. Avoid installing plants where later earthwork or service access will predictably require disturbance. Check USDA hardiness, local suitability, mature size, invasive status, and toxicity as part of the real palette. Staged planting may be sensible, but temporary empty areas still need a maintainable treatment appropriate to the site. Use transition zone to think about how completed and future spaces connect without implying that a decorative boundary resolves construction or safety needs.
Document phase completion and review the next stage
Record the actual work completed, outstanding items, relevant technical information, and maintenance responsibilities before moving to the next phase. Keep photos as a visual record while retaining the professional documents needed to understand concealed systems. Review whether new information changes the remaining scope or budget rather than repeating the original assumptions automatically. Seek appropriate advice for approvals and project agreements.
AI concepts can compare the final visual direction, but they do not verify construction progress, services, planting suitability, or readiness for use. Mark any provisional features clearly in the planning materials. A useful phase record helps the next professionals understand what they are working around instead of reopening completed areas unnecessarily. Before another purchase or excavation, confirm the necessary dependencies and local requirements. Each phase should advance the intended outcome and remain practical to care for in the interval. If the next stage is delayed, revisit access and maintenance so the garden does not rely on immediate completion of the whole concept.
Frequently asked questions
Should planting always happen last?
Planting timing depends on the project, local conditions, and later access needs. Major earthwork or service installation may need to precede affected planting, but the actual sequence requires professional coordination. Avoid placing plants where predictable later work will require their removal.
Can optional features be added later without preparation?
Some additions may fit independently, while others require early decisions about services, supports, levels, or access. Ask the responsible professionals before deferring them. A feature that looks separate in the concept may still depend on concealed work completed in an earlier phase.
What should be recorded after each phase?
Keep the actual scope completed, unresolved items, professional information about concealed systems, and maintenance responsibilities. Record changes to assumptions before scheduling the next stage. Photographs can support the record but do not replace the technical documents needed for later decisions.
Sources
Related reading
How to Set a Landscaping Budget Without Guessing Costs
Set a landscaping budget with a defined scope, separate cost categories, clear unknowns, and practical phases before comparing quotes for the actual project.
Cottage side yard ideas for flowers beside a working route
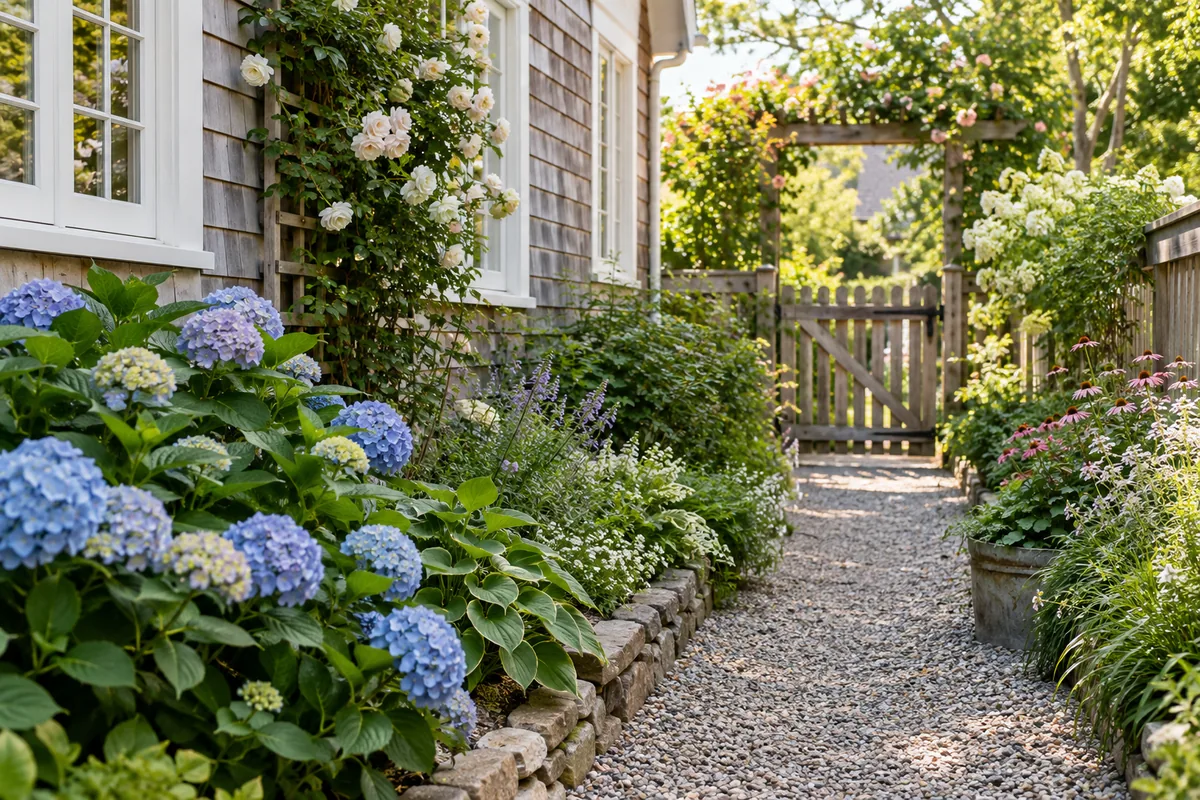
Find cottage side yard ideas for connected flowers, appropriate climbers, stable pots, readable gates, and a working route that stays comfortable to use.
What Is Curb Appeal in Landscape Design?
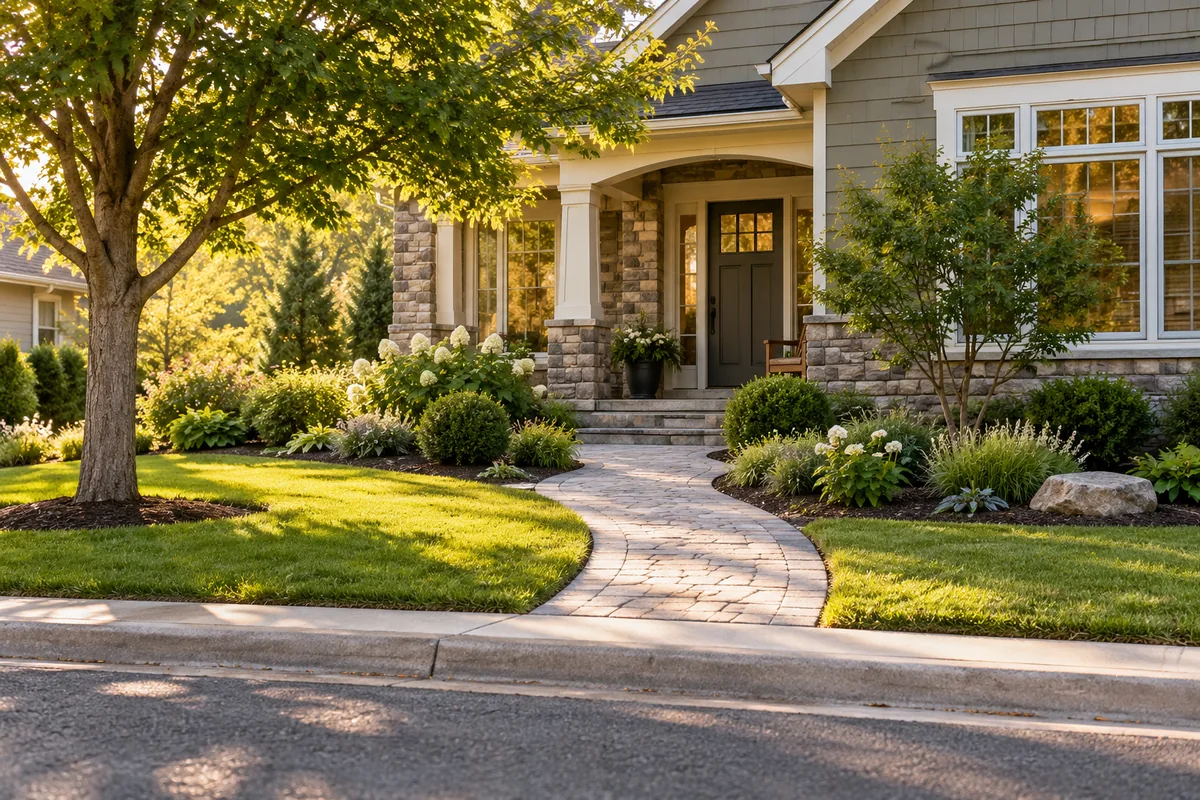
Learn what curb appeal means in landscape design, with a practical yard example, related terms, and the site decisions to check before making changes.
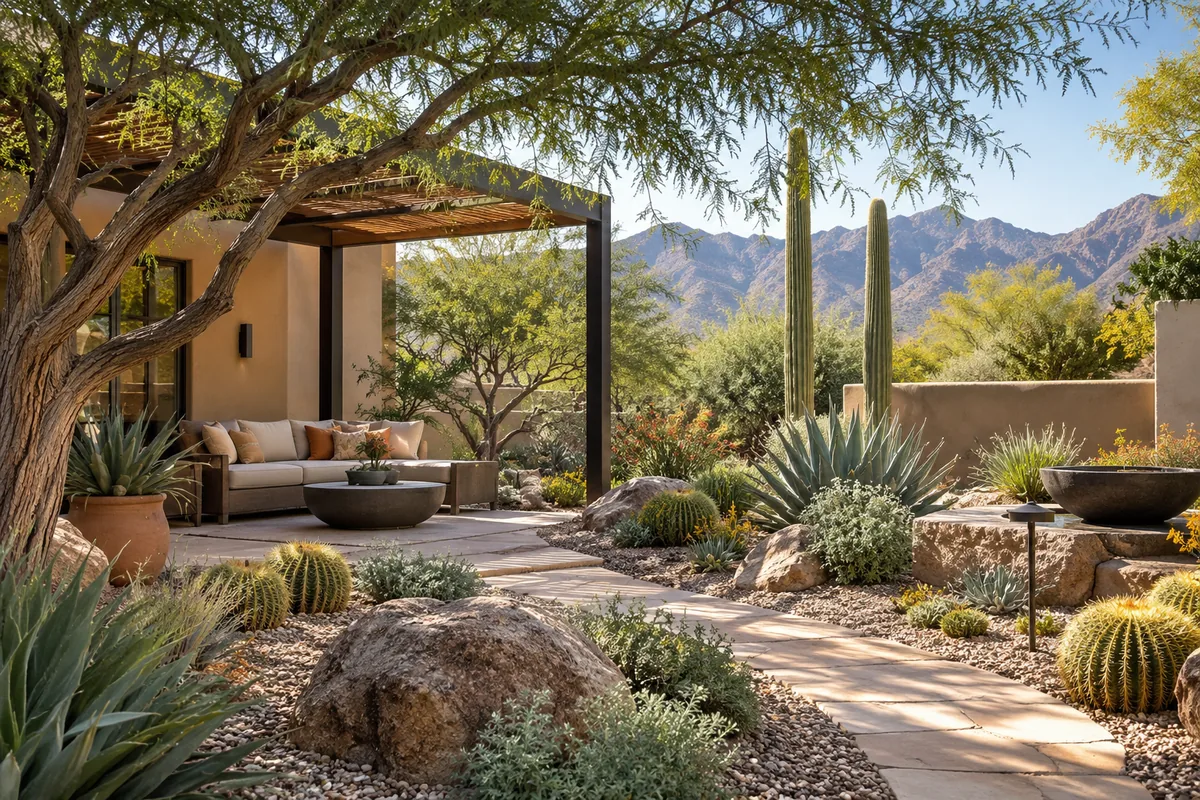
Desert landscape style: shade, stone, and plant form
Understand desert landscape style through plant form, mineral surfaces, useful shade, and heat-aware layouts, while separating its appearance from xeriscaping.
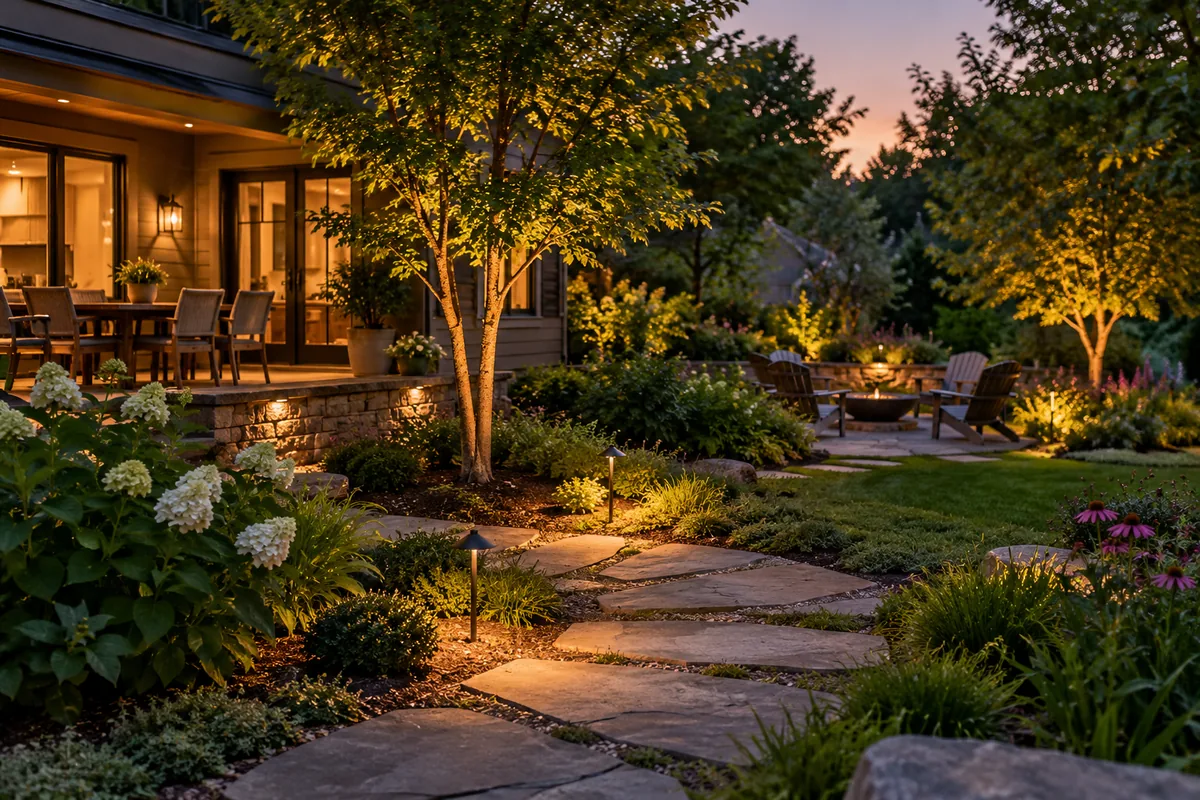
How to Plan Outdoor Lighting Before Choosing Fixtures
Plan outdoor lighting with a nighttime site review, clear task priorities, controlled views, and electrician input before choosing fixture locations or wiring.
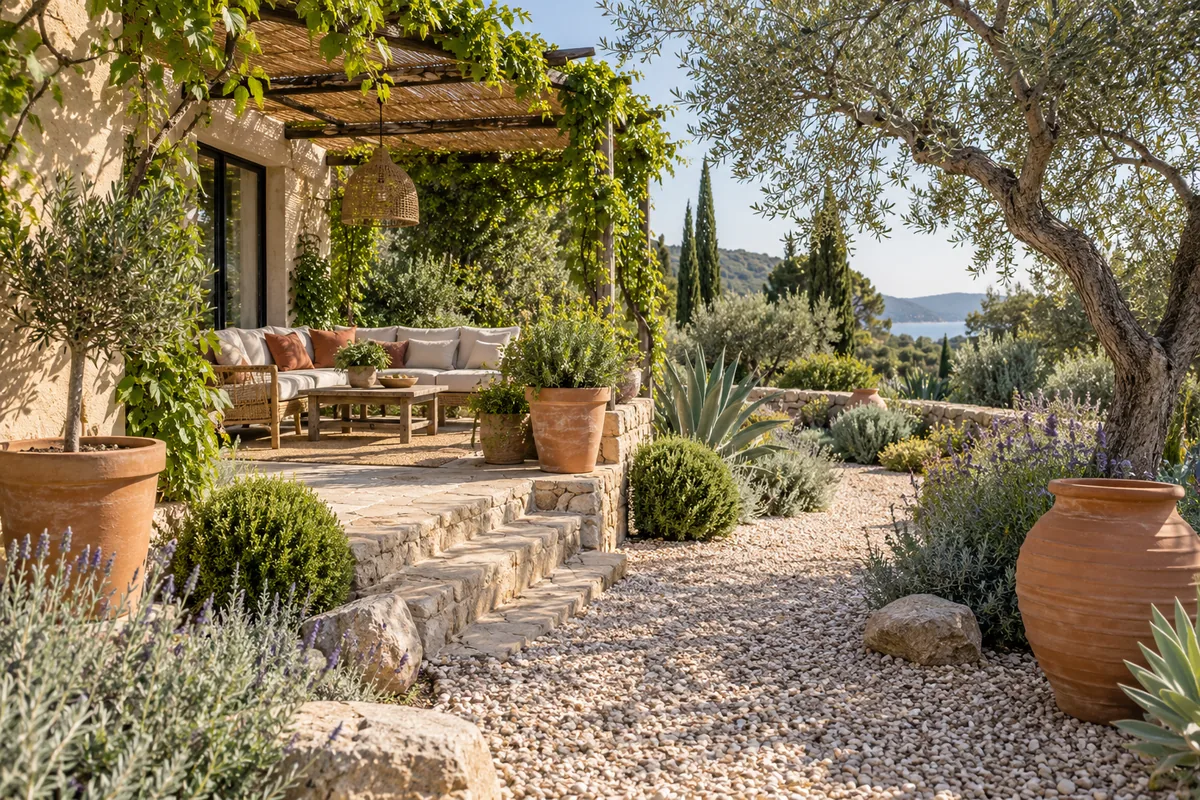
Mediterranean garden style: shade, gravel, and warm color
Understand Mediterranean garden style through shade, gravel, clay pots, and silver foliage, with practical ways to adapt the visual language to local climates.