
By AI Landscape Design Team · Editorial policy
2D landscape plan vs 3D rendering: Which Fits Your Yard?
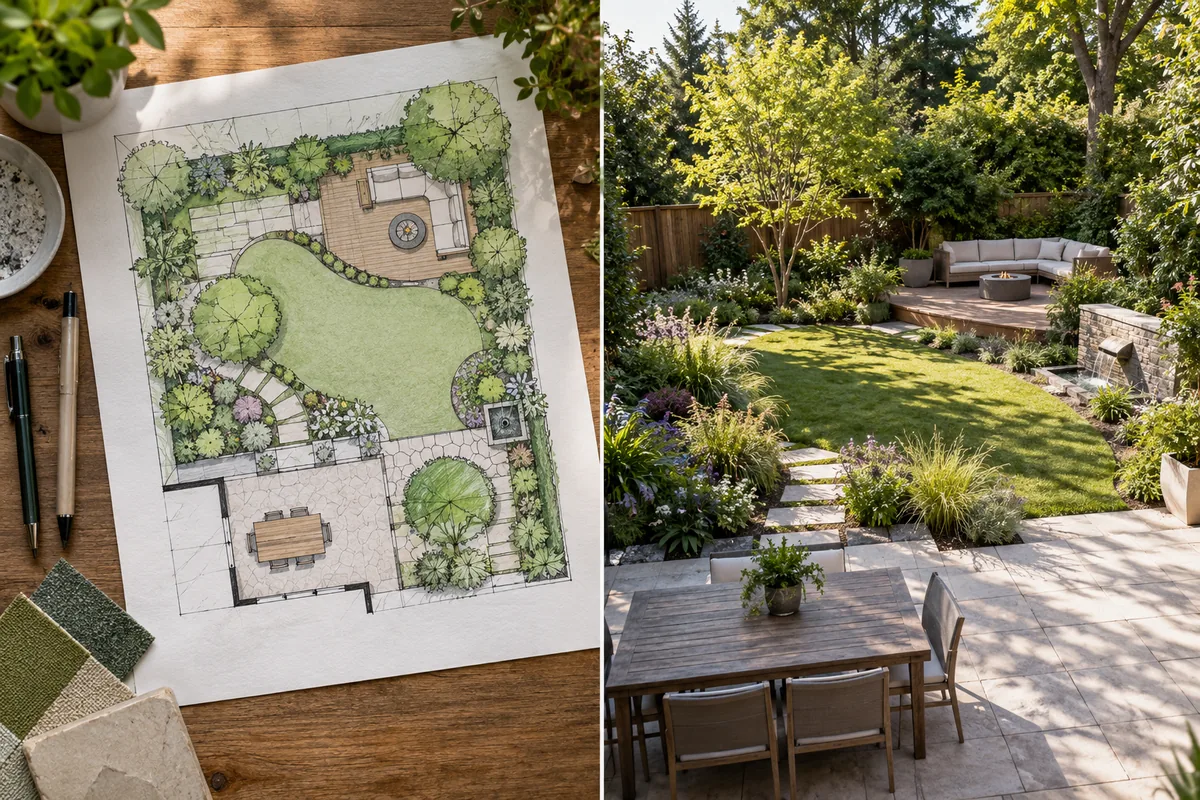
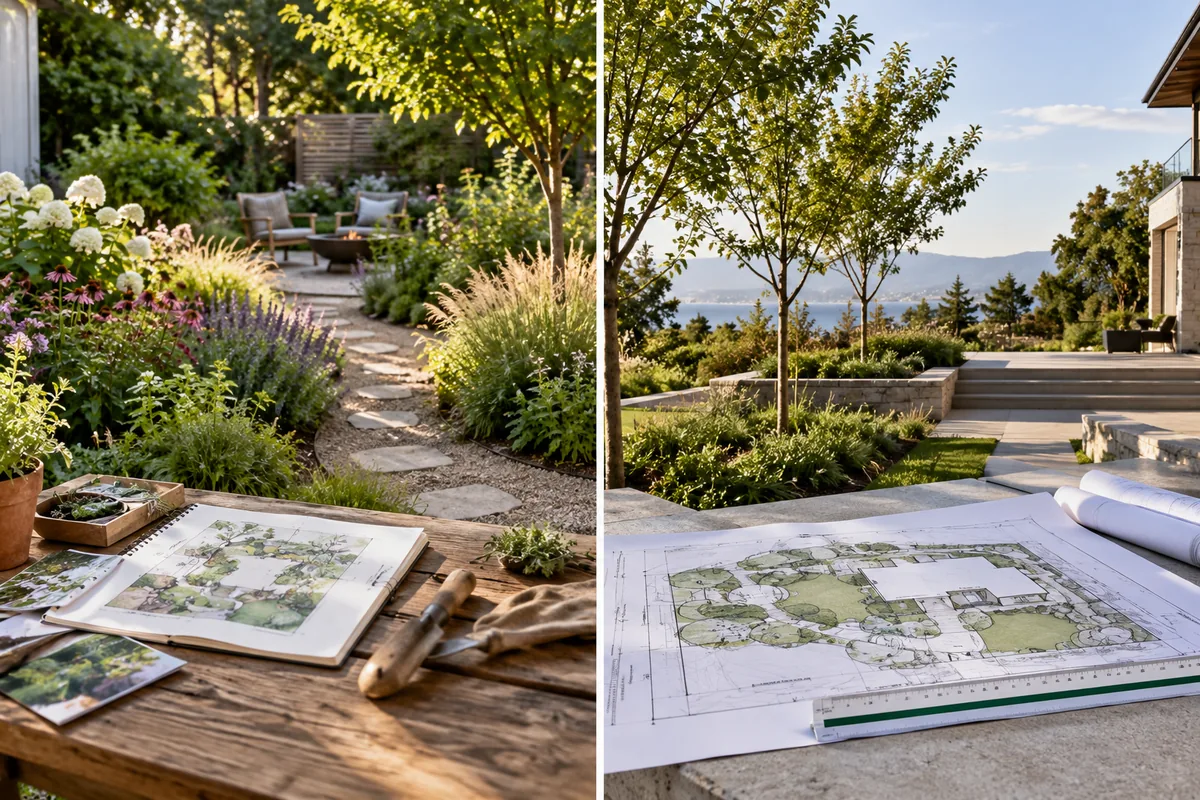
Choose a 2D landscape plan to understand positions, relationships, and stated dimensions from above; choose a 3D rendering to evaluate how the proposed space may appear from particular viewpoints. They serve different decisions and often work together. Neither label alone establishes accuracy or construction suitability: the underlying site information, intended purpose, and professional scope determine what the deliverable can support.
Published · 6 min read
Key takeaways
- View: Top-down spatial relationships; Selected visual viewpoints.
- Useful decisions: Positions routes and stated dimensions; Enclosure texture and visual emphasis.
- Precision basis: Depends on underlying site information; Depends on underlying model information.
| Dimension | 2D landscape plan | 3D rendering |
|---|---|---|
| View | Top-down spatial relationships | Selected visual viewpoints |
| Useful decisions | Positions routes and stated dimensions | Enclosure texture and visual emphasis |
| Precision basis | Depends on underlying site information | Depends on underlying model information |
| Plant depiction | Symbols and specified information | Illustrative shapes unless clarified |
| Relative cost | Depends on scope and coordination | Depends on model detail and revisions |
| Implementation | Purpose and verification must be stated | Purpose and verification must be stated |
What does a 2D plan let you inspect?
A plan view makes relationships easier to compare across the site. You can trace a route from door to gate, see the positions of beds and furniture zones, and review stated dimensions where they have been provided from suitable site information. A plan should identify its purpose and level of detail. A conceptual arrangement may be useful for discussion without being adequate for installation. Ask what the drawing relies on: survey information, direct measurements, assumptions, or a preliminary sketch. Do not treat every line as equally verified. The value of the plan comes from how clearly it represents the intended relationships and distinguishes known conditions from information still requiring investigation.
What does a 3D rendering let you inspect?
A rendering presents an imagined view of the proposed space, making heights, enclosure, materials, and visual emphasis easier to discuss. It can help explain why a tall border feels different beside a seat than it does on a plan. Yet a chosen camera angle can conceal circulation or exaggerate depth. Ask for relevant viewpoints rather than judging from one attractive image. The view from the kitchen, the approach to the gate, and a seated position may reveal different issues. Inspect whether plant sizes, lighting, and finishes are illustrative or based on stated selections. Real-world appearance will also change with season, weather, growth, and the quality of implementation.
Which decisions need a plan before a perspective?
Movement, furniture fit, boundary relationships, and the allocation of usable areas are often easier to test in plan. Mark door swings, utility access, and retained features before polishing the atmosphere in a rendering. A perspective of a dining terrace may look spacious while leaving inadequate room behind chairs, so check the actual dimensions through appropriate site data. The plan does not solve every ergonomic question on its own, but it gives a clearer place to record them. Make sure the site outline and level of detail are suitable for the decision. A small conceptual diagram should not be asked to carry procurement or construction decisions it was never intended to support.
Which questions benefit from a visual view?
Use perspective to compare enclosure, the prominence of a feature, and how different textures may relate to the house. A plan can show where a screen stands while a view helps discuss whether it dominates the sitting area. A rendering can also reveal that several paving finishes compete with the facade. Hold the viewpoint and household requirements constant when comparing alternatives, otherwise one version may seem better because it was photographed or rendered more favorably. Use real material samples to investigate glare, wet appearance, and texture afterward. The image is a communication tool whose usefulness increases when its assumptions are explicit rather than hidden behind polished presentation.
What should the producer clarify about precision?
Ask whether the deliverable is conceptual, developed for coordination, or intended for a particular implementation purpose. Confirm the source of dimensions and what specialists have reviewed. A detailed rendering can still be based on approximate geometry; a simple plan can contain carefully verified measurements. Presentation quality and information quality are different attributes. Plant appearance should be treated with similar care: rendered foliage does not establish cultivar identity, mature size, or local suitability. Check planting against USDA hardiness zone, light, soil, and regional invasive guidance through the relevant professional process. The phrase 3D should not be mistaken for evidence that all site constraints have been modeled or resolved.
How do time and relative cost compare?
The cost of either deliverable depends on the underlying information, complexity, revisions, material detail, and intended use. A quick perspective sketch and a detailed model are different services; so are a preliminary plan and coordinated technical documents. Compare proposals using the same scope and ask what updates are included when the layout changes. Rendering a design repeatedly before resolving the plan can produce avoidable revisions. Conversely, a visual review can reveal an uncomfortable enclosure early enough to save later changes. There is no useful universal price ranking. Commission the information needed for the next decision, and clarify whether the producer will maintain both representations consistently when changes occur.
Can either replace local technical assessment?
Not by its label alone. Drainage alterations, retaining walls, structures, electrical work, and gas systems require the appropriate licensed local assessment and documents. A plan and a rendering may help coordinate that work when produced within a suitable professional scope, but an attractive image cannot demonstrate technical performance. Before excavation in the United States, contact 811 and review private utility locating needs. Ask who is responsible for verifying existing conditions and reconciling conflicts between drawings. If the view shows a step or wall absent from the plan, resolve the discrepancy before purchasing materials. The delivery package should make uncertainties visible rather than letting one illustration silently overrule another.
Where do generated photo concepts belong?
A photo concept belongs to a separate early discussion category: visual exploration rather than a substitute for a plan or a modeled project. AILandscape photo concepts are this third category and do not establish measured layouts, verified planting, drainage, or construction specifications. Keep the distinction clear when sharing references with a professional. Describe which visual qualities you like and which existing constraints must remain, then ask how the direction would be tested through site information and the appropriate deliverables. A useful sequence can move from exploratory references to a verified layout and then relevant perspectives, with technical assessment introduced wherever the actual project requires it.
Frequently asked questions
Is a 3D rendering always more accurate than a 2D plan?
No. Accuracy depends on the underlying site information and the purpose of the work. A polished rendering may use illustrative assumptions, while a simple plan may contain verified dimensions. Ask what has been measured or assessed rather than using visual detail as a precision rating.
Can I order materials directly from a rendering?
A rendering alone is generally insufficient for quantities, dimensions, or technical specifications unless the appropriate project information has separately been supplied and verified. Confirm the procurement basis with the responsible professional. Attractive textures and visible objects do not establish an installation schedule.
Why use both a plan and a perspective?
A plan helps explain locations and relationships across the site, while a perspective helps discuss appearance from an intended viewpoint. Together they can expose different problems. Keep their assumptions and revisions coordinated so the visual view does not contradict the layout being reviewed.
Related reading
How to Read a Landscape Plan Before Making Decisions
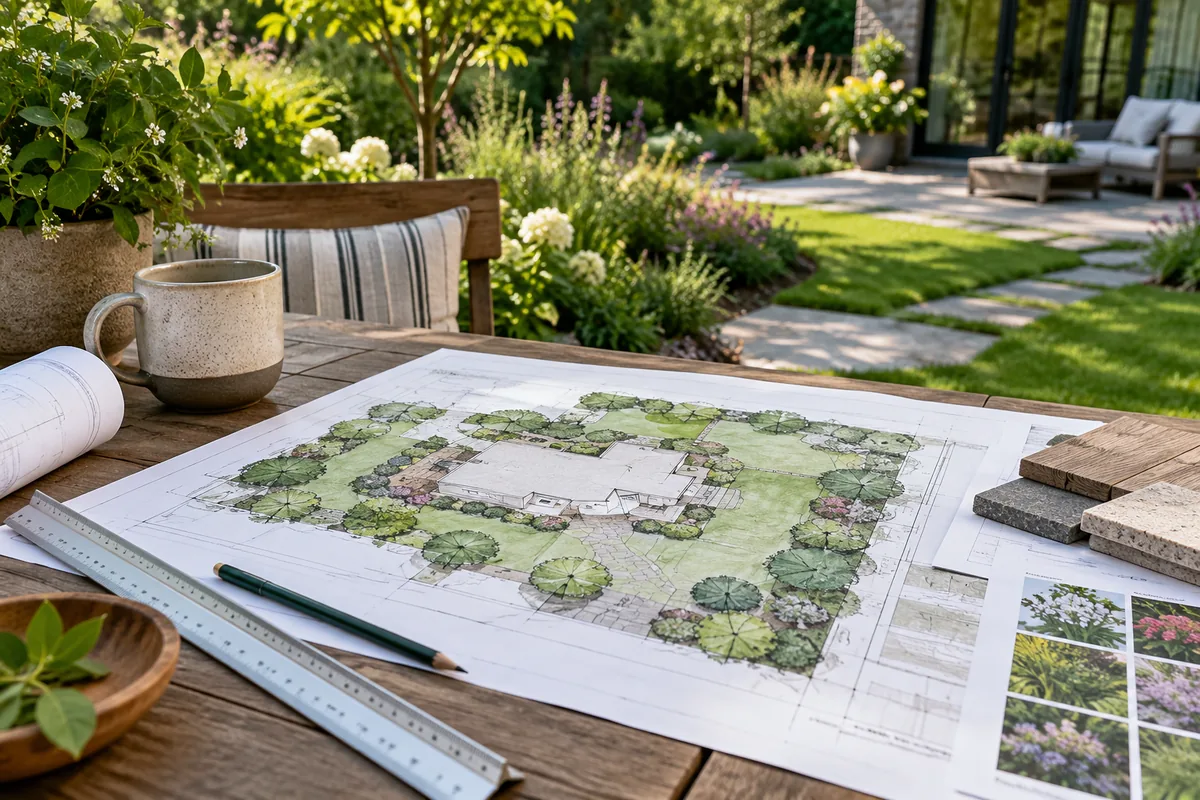
Read a landscape plan through its purpose, scale, legend, plant schedules, and detail references, then ask the author to clarify unresolved information.
How to Measure Your Yard for Landscape Planning
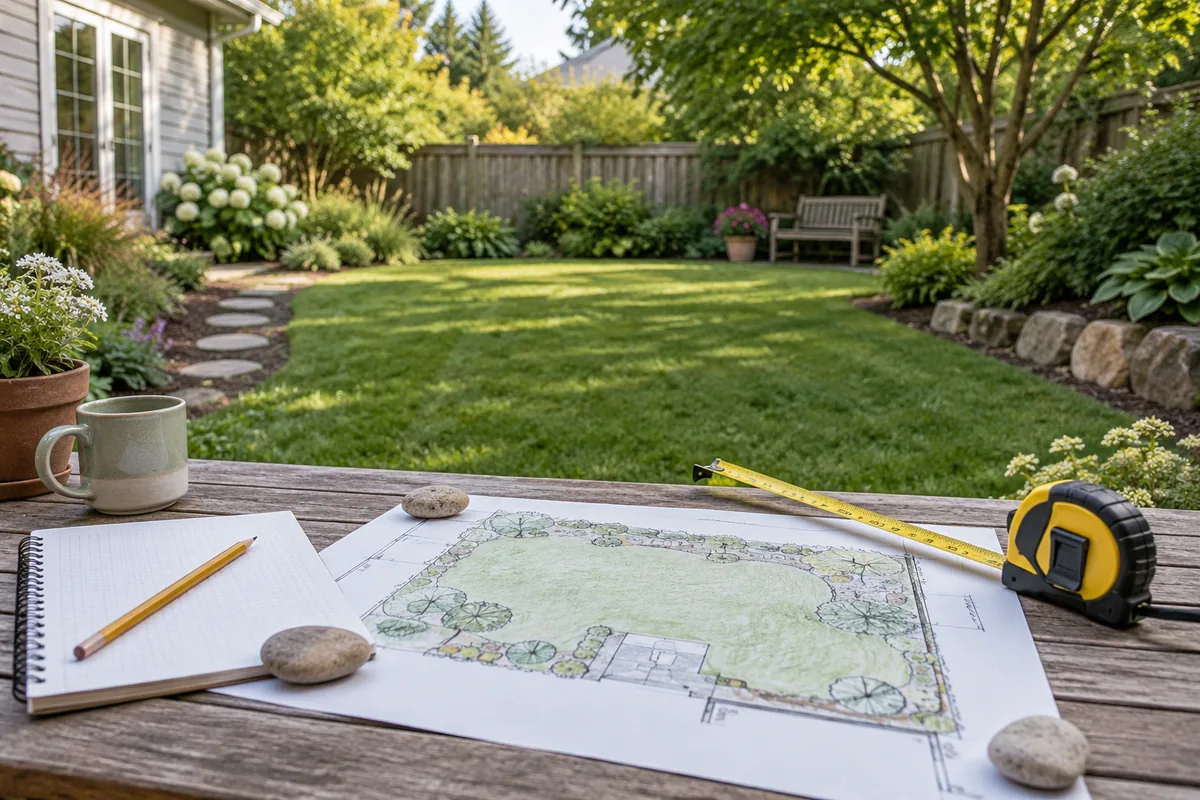
Measure your yard for an initial planning sketch using clear reference points, recorded dimensions, and fixed-feature notes before seeking professional surveys.

What Is Sightline in Landscape Design?
Learn what sightline means in landscape design, with a practical yard example, related terms, and the site decisions to check before making changes.
What Is Outdoor Room in Landscape Design?
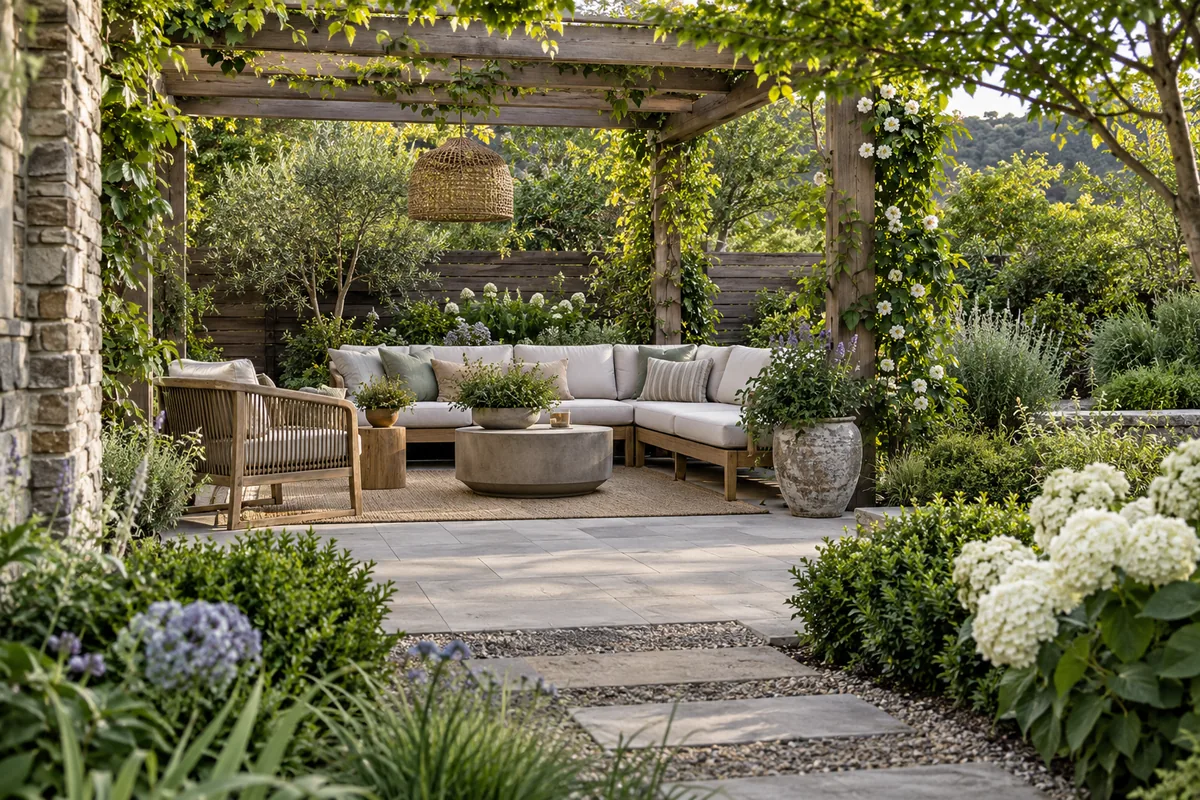
Learn what outdoor room means in landscape design, with a practical yard example, related terms, and the site decisions to check before making changes.
Landscape designer vs Landscape architect: Which Fits Your Yard?
Compare landscape designer and landscape architect for your yard. Review layout, materials, upkeep, and practical trade-offs before choosing a direction.