
AI Landscape Design 团队撰写 · 编辑方针
How to Read a Landscape Plan Before Making Decisions
Read a landscape plan by first identifying its purpose and version, then checking the scale, legend, symbols, schedules, level notes, and referenced details together. A plan view explains spatial relationships but may need sections or other documents to explain construction. Ask the designer what the drawing supports and what remains provisional. Do not infer build readiness, plant suitability, or reliable measurements from an image that is only a visual concept.
发布日期 · 阅读约 6 分钟
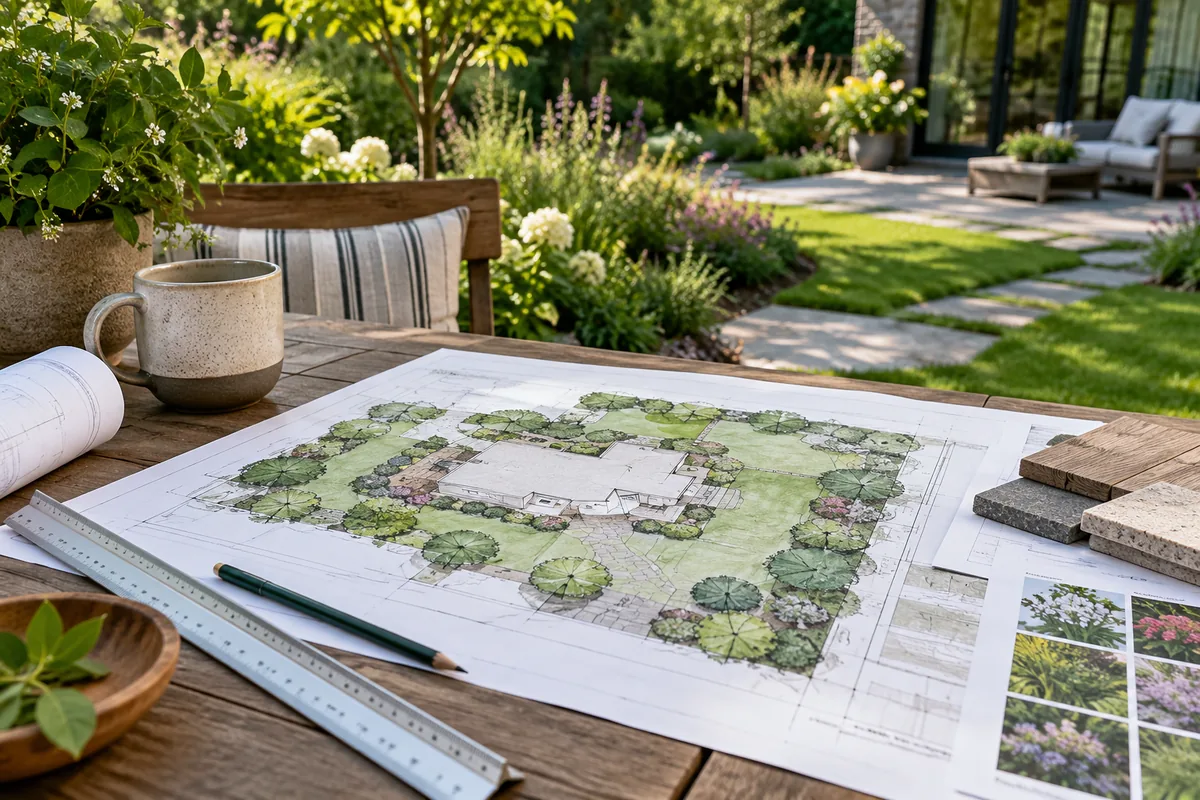
要点
- Identify the drawing stage and current version.
- Read symbols together with schedules and details.
- Ask the author to clarify uncertainty before action.
规划步骤
Identify the drawing purpose and current version
Look for the title, date, revision, and information identifying the drawing’s author. Ask whether the sheet is a concept, an approval discussion, a planting document, or another stage defined by the project team. The purpose determines how it should be used. A polished presentation can still contain provisional information, so appearance is not evidence that every technical decision is complete.
Check orientation and scale information
Find the orientation and the stated scale where the drawing provides them. A scale describes the relationship between represented distances and the document, but printing, resizing, or screen display may affect what can be measured from a copy. Ask the author how dimensions should be interpreted for the project.
Read the legend and plant schedule together
Use the legend to understand symbols, line types, and abbreviations before interpreting objects on the plan. A circle might represent a plant, an area, or something else depending on the author’s convention. Plant codes may refer to a schedule containing exact names, quantities, or other information.
Review levels, sections, and detail references
Locate level notes and references to sections or details, then ask the responsible professionals to explain what they mean for the actual site. A plan view may show where a patio or structure sits without explaining support, drainage, or vertical relationships. Sections and other technical information can be necessary to understand those conditions.
Confirm decisions and keep a question record
List unclear symbols, unexpected changes, missing references, and assumptions you want the author to review. Group the questions by sheet or feature so the discussion is efficient. Ask what must be confirmed before the next decision and which professionals provide that confirmation. Keep the clarified answers with the current revision rather than relying on memory or a marked-up old copy.
Identify the drawing purpose and current version
Look for the title, date, revision, and information identifying the drawing’s author. Ask whether the sheet is a concept, an approval discussion, a planting document, or another stage defined by the project team. The purpose determines how it should be used. A polished presentation can still contain provisional information, so appearance is not evidence that every technical decision is complete.
Keep the current drawing set together and avoid comparing parts from different revisions without checking the differences. A change to a route or plant group may affect another sheet. Ask how the documents are coordinated and which information has priority when something appears inconsistent. This guide does not interpret contract terms or authorize construction. The author and appropriate project professionals need to explain the intended use and outstanding requirements. A homeowner should be able to discuss the design clearly, but reading the graphic does not replace responsibility for survey, engineering, plant verification, or installation decisions. Record questions as you read rather than silently resolving ambiguity with a guess.
Check orientation and scale information
Find the orientation and the stated scale where the drawing provides them. A scale describes the relationship between represented distances and the document, but printing, resizing, or screen display may affect what can be measured from a copy. Ask the author how dimensions should be interpreted for the project. Do not use a rendered perspective or AI image as if it were a reliable dimensional drawing.
Use labeled dimensions and reliable project information rather than extracting a convenient distance from an uncertain reproduction. Check entrances, boundaries, and retained features against the site information supplied by the responsible professionals. A fence line shown for context may not establish a legal boundary. If the plan depends on measured levels or survey information, ask where that information comes from and whether it is complete. Keep the difference between visual relationship and confirmed measurement explicit. Reviewing orientation and scale helps you understand the proposal, but it does not make every line an installation instruction or give permission to alter a boundary.
Read the legend and plant schedule together
Use the legend to understand symbols, line types, and abbreviations before interpreting objects on the plan. A circle might represent a plant, an area, or something else depending on the author’s convention. Plant codes may refer to a schedule containing exact names, quantities, or other information. Read those references together rather than guessing species from a symbol or color.
Check which entries are provisional and ask how local suitability has been assessed. USDA hardiness, light, soil, moisture, mature growth, invasive status, and toxicity remain real selection questions. A drawing symbol does not prove that a depicted plant fits the site or is safe for pets. Review cultivar when exact variety names matter. Guides to perennial flowers and evergreen shrubs can help frame further questions. Keep any substitution discussion with the designer or appropriate local experts; selecting a visually similar plant is not always an equivalent choice.
Review levels, sections, and detail references
Locate level notes and references to sections or details, then ask the responsible professionals to explain what they mean for the actual site. A plan view may show where a patio or structure sits without explaining support, drainage, or vertical relationships. Sections and other technical information can be necessary to understand those conditions. Do not treat the absence of visible detail as proof that a simple installation is sufficient.
Record points where paths meet doors, surfaces change level, or structures relate to planting. These are useful questions for the team rather than opportunities to design a technical fix yourself. Local professionals must review structural, drainage, electrical, and permit requirements. Before digging in the United States, use 811 and clarify private-service locating needs separately. A homeowner reading guide cannot establish a safe excavation or foundation specification. The goal is to understand the relationships well enough to ask precise questions and identify missing information before work or material purchases proceed.
Confirm decisions and keep a question record
List unclear symbols, unexpected changes, missing references, and assumptions you want the author to review. Group the questions by sheet or feature so the discussion is efficient. Ask what must be confirmed before the next decision and which professionals provide that confirmation. Keep the clarified answers with the current revision rather than relying on memory or a marked-up old copy.
Use how to brief a landscape designer when the discussion reveals that priorities or site information need updating. AI visual concepts can help explain preferences, but they do not replace the drawing set or verify its plant and construction information. Distinguish a visual change you prefer from a technical change requiring review. Before approving purchases or installation, ensure the intended scope and outstanding matters are clear under the actual project process. Understanding a landscape plan supports informed collaboration; it does not turn an attractive graphic into reliable measurements, a plant verification, or authority to build without appropriate professional checks.
常见问题
Can dimensions be measured from a resized plan image?
Resizing or printing can change the relationship between the displayed drawing and its stated scale. Ask the author how the project dimensions should be used and rely on reliable information. A screen image or perspective rendering should not be treated as a dependable measurement source.
Does a plant symbol identify the exact species?
Symbols depend on the drawing convention and may refer to a separate schedule. Read the legend and associated entries together. Confirm exact species, cultivar, local suitability, and any provisional status with the designer or appropriate local experts rather than interpreting a circle visually.
Is an AI landscape image a landscape plan?
An AI-generated image is a visual concept and may invent or alter details. It does not provide the scale, surveyed information, technical references, plant verification, or construction content required for professional decisions. Use it as inspiration while relying on appropriate documents and qualified assessment.
参考来源
相关阅读

Evergreen Shrubs for Foundations and Winter Structure
Evergreen Shrubs: Foundation and Hedge Roles: explore placement, upkeep, and local safety questions before deciding how this feature fits your yard.
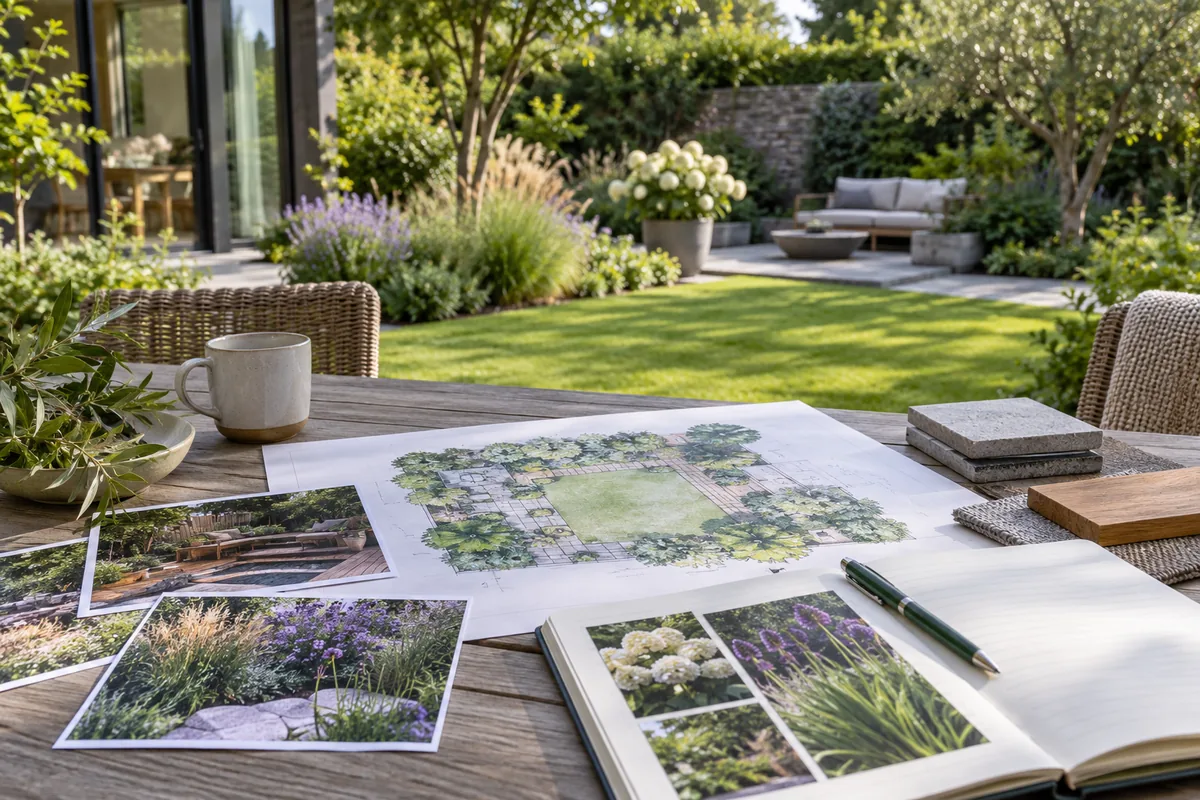
How to Brief a Landscape Designer with Clear Priorities
Brief a landscape designer with ranked goals, site information, budget assumptions, annotated references, and a realistic timeline for the actual project.
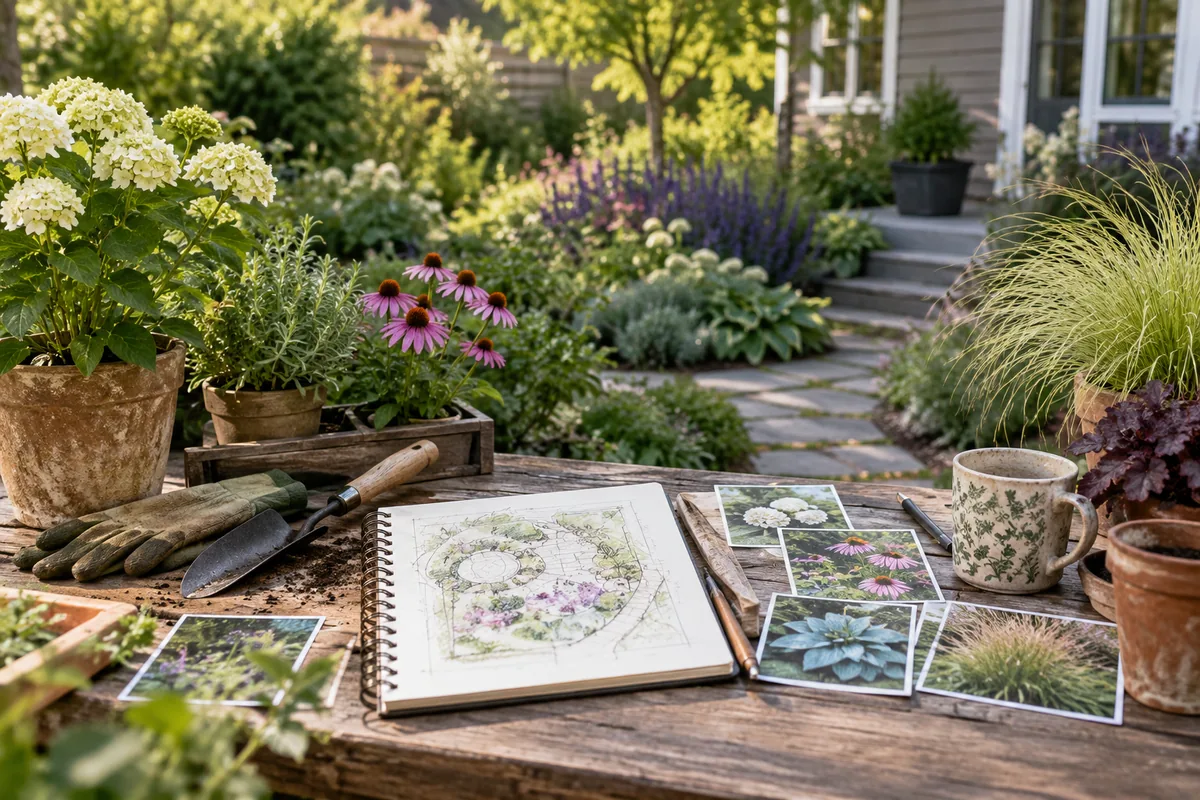
How to Plan a Planting Palette for Your Garden
Plan a planting palette around structure, repeated groups, seasonal interest, and confirmed regional conditions rather than copying species from a garden image.
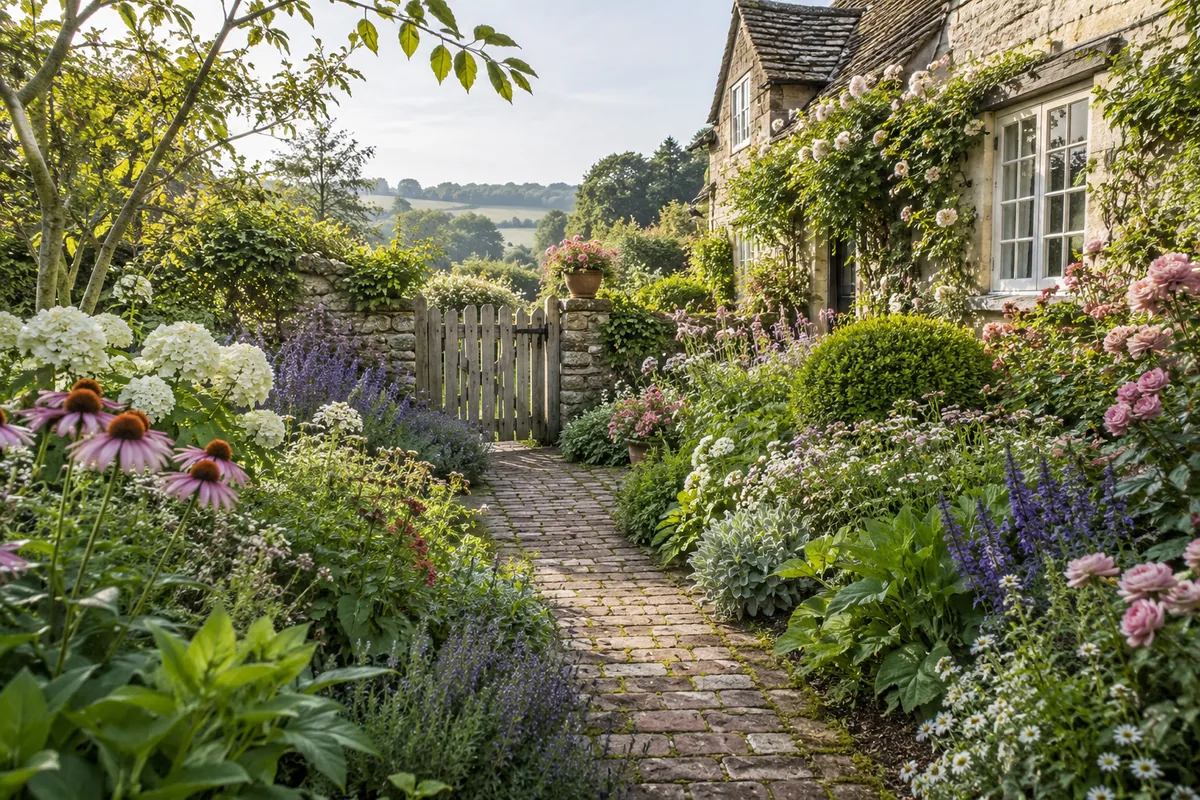
Cottage garden style: flowers with a working framework
Explore cottage garden style through layered flowers, selective self-seeding, clear paths, seasonal care, and the framework that makes informal planting usable.
Cottage backyard ideas for flowers, seats, and seasonal life
Explore cottage backyard ideas for layered flowers, comfortable seats, connected borders, productive corners, and practical access through seasonal planting.

Cottage front yard ideas that welcome visitors through flowers
Find cottage front yard ideas for layered borders, useful gates, brick details, seasonal flower groups, and a welcoming entrance that stays easy to reach.