
Front Yard Design Guide: Curb Appeal, Entry, and Layout
Plan a front yard with curb appeal and function. Frame the entry and driveway, match your home, meet HOA rules, reduce upkeep, and set a realistic budget.
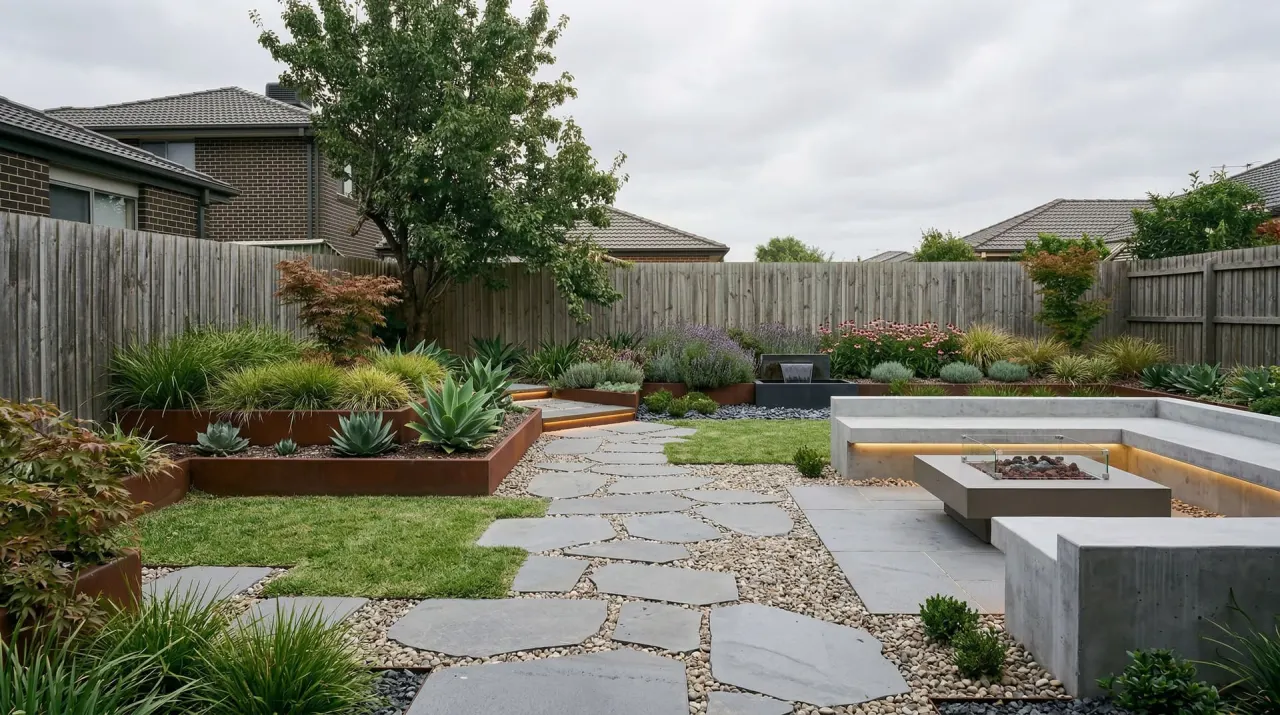
Front yard design is often described as curb appeal, but appearance is only part of the job. The front yard also needs to guide visitors, keep the driveway safe, make the address visible, handle drainage, and connect the house to the street.
A strong design makes the front door feel like the destination while helping the house, path, driveway, planting, and property edges read as one composition.
This guide explains how to plan that composition before you buy plants or replace hardscape.
Read the House and Street Before Choosing a Style
The house is the largest visual element in the front yard. Landscape choices should support its proportions and materials rather than compete with them.
Begin by studying:
-
Architecture: Note rooflines, window shapes, porch columns, facade symmetry, and the overall level of detail.
-
Materials and color: Record brick, stone, siding, stucco, wood, metal, and the dominant warm or cool tones.
-
Approach: Look at the property from the street, sidewalk, driveway, and the direction visitors usually arrive.
-
Site conditions: Track sun, shade, wind, slope, drainage, soil, and existing trees.
-
Fixed features: Mark the driveway, walks, steps, utility boxes, meters, mailboxes, hydrants, signs, and overhead lines.
-
Neighborhood context: Notice common setbacks, tree scale, fence patterns, and planting density without copying every nearby yard.
Take a straight, wide photo from the main street view. Include the complete house facade, front door, driveway, and property edges when possible. This image will make layout problems easier to see and can later support design visualization.
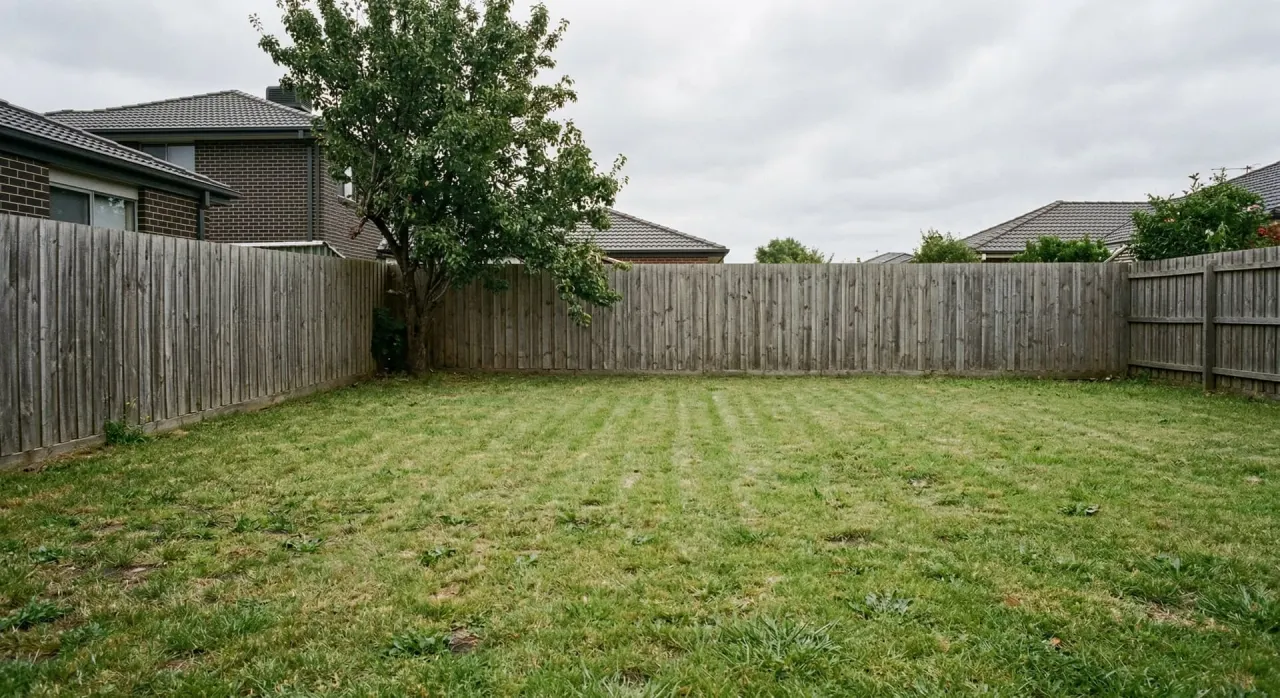
An open yard like this is not a blank canvas. The driveway, entry, windows, utilities, and street visibility establish practical limits for the design.
Make the Front Door the Main Destination
A front yard should answer one question immediately: where do I go?
The front door is usually the primary focal point. The driveway is necessary, but it should not visually overpower the arrival experience.
Use several elements together to emphasize the entry:
-
A clear path that points toward the door
-
Planting that frames rather than hides the porch
-
Repeated materials or colors near the entrance
-
A porch light or restrained landscape lighting
-
A pair of containers or one strong accent where appropriate
-
A visible house number and uncluttered landing
If the garage dominates the facade, avoid adding more visual weight around it. Keep driveway-edge planting controlled and place stronger color, lighting, or vertical accents closer to the entry.
Focal hierarchy does not require perfect symmetry. Traditional homes may suit paired elements, while contemporary homes may use an asymmetrical mass balanced by open space. The goal is clarity, not a rigid formula.
Design a Comfortable Entry Path
A beautiful front walk fails if guests cannot find it, two people cannot use it comfortably, or plants constantly grow across it.
Review the complete arrival sequence:
-
Where does a visitor first step onto the property?
-
Can they see the path and front door from that point?
-
Does the route feel direct without being abrupt?
-
Is there room to pass, carry packages, and open gates?
-
Does the landing allow someone to stand while the door opens?
Avoid unnecessary bends that make people cut across the lawn. Curves should respond to the house, grade, trees, or planting, not appear without a reason.
Materials should relate to the architecture. Brick may echo a traditional facade. Large-format concrete or gravel can suit a restrained modern house. Natural stone can connect a home to a wooded or informal setting. Repeating an existing material is often more coherent than introducing a new one.
Remember practical access for bins, deliveries, mobility needs, snow removal where relevant, and maintenance equipment. Local codes and site conditions may establish additional requirements.
Frame the Driveway Without Blocking Visibility
The driveway often occupies a large percentage of the front yard. Good design integrates it while protecting vehicle and pedestrian safety.
Useful strategies include:
-
Keeping planting low near the street and driveway exit
-
Repeating a simple plant or material along part of the edge
-
Adding a clear pedestrian route from parking to the entrance
-
Leaving room for vehicle doors and passengers
-
Using a defined edge to prevent gravel or soil from spreading
-
Preserving space for snow storage in cold climates
-
Keeping irrigation spray away from parked vehicles and pavement
Check sightlines from the driver's seat, not only from the sidewalk. Tall grasses, shrubs, fences, and decorative features can block people, bicycles, or approaching traffic.
Avoid squeezing trees into narrow strips where roots and canopies will conflict with paving, utilities, or vehicles. Choose species by mature size and local suitability, not by how compact they look at the nursery.
Match the Landscape to the House
A front yard feels intentional when the landscape repeats the visual language of the building.
Modern homes
Use clear geometry, a limited material palette, architectural plants, and areas of deliberate open space. Repetition is usually more effective than many different plant varieties.
Cottage and traditional homes
Layer shrubs and perennials around a readable structure. Curved edges, flowering plants, and classic materials can work well, but the front door and windows should remain visible.
Mediterranean homes
Gravel, stone, terracotta tones, drought-tolerant planting, and sculptural evergreen forms can reinforce stucco and warm masonry. Plant choices still need to suit the local climate.
Craftsman and farmhouse homes
Natural materials, generous porch planting, small flowering trees, and relaxed groups can complement these styles. Keep the layout organized enough that it does not look accidental from the street.
Minimal homes
Use fewer elements with stronger proportions. Crisp edges and consistent spacing matter because there is less visual variety to hide poor alignment.
You do not need to recreate a historical garden style. Select the lines, materials, scale, and degree of formality that make the landscape and house feel related.
Build Year-Round Curb Appeal With Layered Planting
Seasonal flowers attract attention, but structural planting carries the front yard through the whole year.
Plan in layers:
-
Trees and large structural plants establish scale and long-term form.
-
Evergreen and deciduous shrubs frame the house and organize beds.
-
Perennials and ornamental grasses add seasonal color and texture.
-
Ground covers, bulbs, and annual accents fill lower layers and specific moments.
Check mature height and width before planting. Shrubs placed directly under windows often outgrow the available space. Plants beside paths can narrow circulation. Trees installed too close to structures may create conflicts as roots and canopies expand.
Keep foundation planting away from siding, vents, meters, and inspection points. Follow locally appropriate guidance for the house type and plant species.
For curb appeal that lasts, combine a small number of repeated plants with a few focal accents. Too many unrelated varieties can make a modest front yard look fragmented.
See the front yard before-and-after example for one way structure, repetition, and entry emphasis can change the street view.
Protect Visibility, Safety, and Everyday Access
Front yards are shared visually with neighbors and physically with delivery workers, guests, maintenance crews, and people using the sidewalk.
Keep these elements clear:
-
House numbers and the front door
-
Steps, changes in level, and path edges
-
Driveway exits and street corners
-
Mailboxes, hydrants, utility equipment, and meters
-
Sidewalks and public access areas
-
Low windows that may serve emergency or code-related purposes
Use lighting to support navigation rather than flood the property. Shield fixtures where possible, aim light downward, and avoid glare toward drivers, neighboring windows, or the street.
Place thorny, toxic, or irritating plants away from frequent paths and play areas. Consider local conditions, pets, and household needs when selecting species.
Check HOA, Utility, and Street Constraints Early
Front yards often have more visible rules than backyards. Requirements vary by property and location, so verify them before committing to a design.
Possible constraints include:
-
HOA planting, lawn, fence, or material standards
-
Property lines, setbacks, and corner visibility zones
-
Public rights-of-way and sidewalk responsibilities
-
Utility easements and required equipment access
-
Underground services and safe digging procedures
-
Mailbox or waste-collection access
-
Water-use restrictions and approved irrigation schedules
-
Protected trees or permit requirements
Do not assume the edge of the lawn is the legal property line. Obtain reliable records or professional help when boundaries affect construction, fencing, walls, or major planting.
A concept image can help communicate the intended appearance, but it cannot verify legal, utility, or engineering conditions.
Reduce Front Yard Maintenance
Low maintenance begins with a simple layout and appropriate plants.
Consider these choices:
-
Reduce narrow lawn strips and complicated mowing edges.
-
Group plants with similar light and water needs.
-
Use species adapted to the climate and site conditions.
-
Repeat durable plants instead of collecting many demanding varieties.
-
Leave room to prune, clean windows, inspect the house, and reach utilities.
-
Choose mulch and edging that can be refreshed without major reconstruction.
-
Plan irrigation access before dense planting covers valves or emitters.
-
Account for leaf drop, snow, salt exposure, heat reflected from paving, and traffic.
A front yard is always visible, so a design that depends on constant detailed care can decline quickly. Choose a level of complexity the household can maintain during its busiest season.
Budget and Phase the Front Yard Transformation
Curb appeal can improve in stages. Start with work that increases clarity and fixes failures before buying decorative plants.
Phase 1: Clean, repair, and reveal
Remove dead plants, prune responsibly, clean surfaces, repair damaged edges, make the address visible, and confirm drainage. Small improvements may reveal that less reconstruction is needed.
Phase 2: Fix circulation and hardscape
Repair or replace unsafe walks, steps, driveway edges, and entry landings. Complete underground utility or irrigation work before new planting.
Phase 3: Add structural planting
Install appropriate trees, hedges, and major shrubs that define the long-term composition. Prepare soil based on site needs rather than simply adding a thin decorative layer.
Phase 4: Add seasonal detail
Complete perennials, bulbs, containers, mulch, and focused lighting after the main structure is established.
Budget categories may include demolition, drainage, paving, masonry, lighting, irrigation, soil preparation, plants, labor, permits, and contingency. Local prices and site access matter more than generic national estimates.
Visualize the Front Yard From the Street
Front yard concepts should be judged from the main public view and from the actual arrival route.
Use a wide, level photo that shows the house, front door, driveway, and enough context to understand the property. Soft daylight is preferable because deep shadows can hide the facade and planting areas.
You can test a front yard design for free and compare multiple directions before committing. Evaluate each version with practical questions:
-
Is the front door easier to find?
-
Does the design fit the architecture?
-
Are windows, utilities, paths, and driveway sightlines preserved?
-
Does the planting look plausible at mature size?
-
Can the household maintain the proposed level of detail?
-
Which elements are visual inspiration, and which require measured plans?
The step-by-step AI landscape design guide explains how to prepare a useful photo and refine early concepts.
AI visualization is best used to explore appearance and communicate direction. It does not replace site measurement, utility locating, plant verification, drainage analysis, permit review, or construction documentation. The AILandscape approach and limitations explain why visual planning works best when paired with local knowledge.
Front Yard Design Checklist
Before finalizing the plan, confirm that it includes:
-
A visible front door and readable address
-
A direct, comfortable route from street or driveway to the entrance
-
Safe driveway and street sightlines
-
Materials and forms that relate to the house
-
Plants selected for mature size and local conditions
-
Clear access to windows, utilities, mailboxes, sidewalks, and gates
-
A drainage strategy completed before cosmetic work
-
HOA, easement, setback, permit, and water-rule checks
-
A maintenance plan for mowing, pruning, irrigation, and seasonal cleanup
-
A phased budget with contingency for hidden site conditions
Frequently Asked Questions
How can I improve a front yard on a small budget?
Start with cleanup, selective pruning, visible house numbers, defined bed edges, refreshed mulch, repaired path hazards, and a small number of repeated plants. Focus spending near the entry rather than distributing many unrelated decorations across the yard.
How should landscaping frame the front door?
Use paths, planting, lighting, and repeated materials to guide attention toward the entrance. Keep plants below or beside important windows and avoid blocking the porch. The exact arrangement should respond to the facade's balance rather than follow a universal symmetrical formula.
What plants work best near a driveway?
Choose plants suited to the local climate that stay within the available space at maturity. Near the street and driveway exit, keep planting low enough to preserve visibility. Also consider reflected heat, snow or salt exposure, irrigation overspray, vehicle doors, and pedestrian movement.
How do I make a front yard low maintenance?
Simplify lawn edges, repeat dependable plants, group similar water needs, leave maintenance access, and avoid species that will require frequent pruning to remain within the space. A restrained layout is usually easier to maintain than a highly varied one.
What should I check before changing an HOA-controlled front yard?
Read the current governing documents and confirm whether approval is required for trees, lawn replacement, hardscape, fences, lighting, paint-visible structures, or irrigation changes. Local codes and utility requirements still apply even when an HOA approves the appearance.
Connect Curb Appeal With Outdoor Living
The front yard introduces the home, while the backyard supports more private daily activities. Use the companion backyard design guide to plan seating, privacy, play, planting, and drainage behind the house.
When you want to compare more detailed street-view concepts, open the AI landscape generator and turn your preferred front yard direction into a visual brief.