
Backyard Design Guide: Layout, Privacy, and Outdoor Living
Plan a backyard for real life: balance patios and planting, add privacy and activity zones, manage drainage and maintenance, and set a realistic budget.
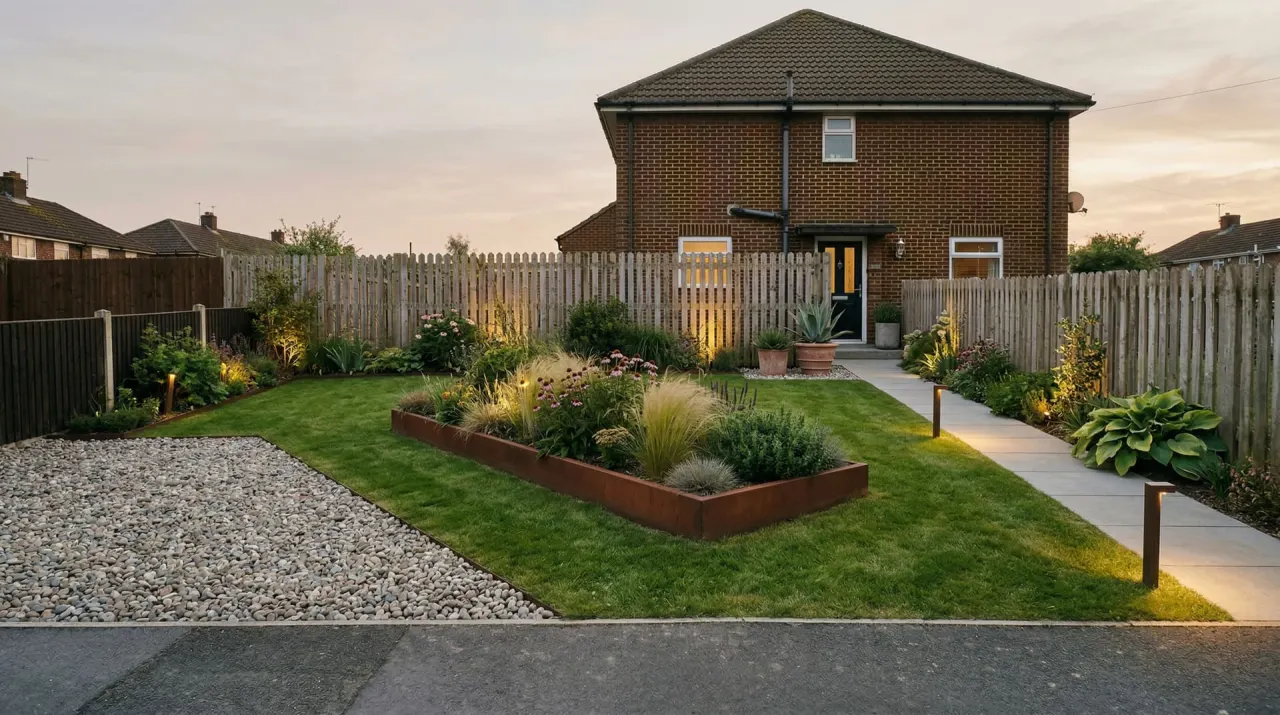
A successful backyard is more than a collection of attractive plants. It is an outdoor floor plan that supports the way you want to relax, entertain, play, garden, and move between the house and the yard.
The best backyard design usually starts with practical questions, not a shopping list. Where does water collect? Which neighbor views need screening? How large should the patio be once chairs are pulled out? What will still be easy to maintain in five years?
This guide walks through those decisions in the order that helps prevent expensive mistakes.
Start With a Backyard Site Audit
Before drawing a layout, spend time observing the yard as it is. A quick site audit reveals the constraints your design must solve and the features worth keeping.
Record the following:
- Sun and shade: Note which areas receive morning sun, afternoon heat, or all-day shade. Check at more than one time of day.
- Access: Identify doors, gates, steps, and the routes used for bins, lawn equipment, deliveries, and construction materials.
- Views: Mark pleasant views to preserve and unwanted views from neighboring windows, roads, or utility areas.
- Existing features: Include mature trees, fences, sheds, patios, retaining walls, utilities, and healthy plants that may remain.
- Grade and drainage: Look for standing water, erosion, exposed roots, damp walls, and downspouts that discharge into the yard.
- Indoor connections: Notice what you see from the kitchen, living room, and main doors. These views matter throughout the year, not only when you are outside.
Take measurements if you can, but do not let imperfect measurements stop early planning. A rough sketch with the main dimensions, fixed objects, and problem areas is enough to compare initial ideas.
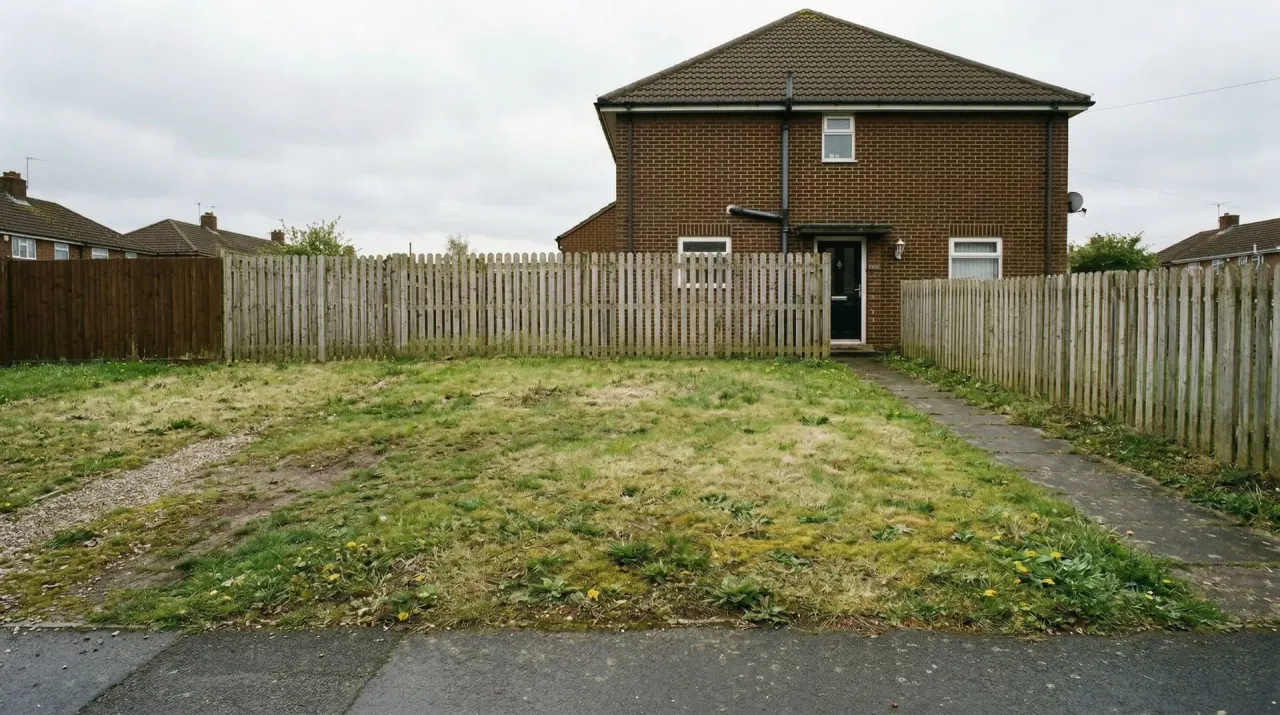
The existing yard may look empty, but the fence, doors, grade, and surrounding properties already influence every sensible layout.
Decide What the Backyard Needs to Do
A design becomes easier when the yard has a clear job. List your must-haves before choosing materials or plants.
Common backyard priorities include:
- Dining for a specific number of people
- A grill or outdoor kitchen near the house
- Flexible seating for conversations
- Open lawn for children, pets, or games
- A quiet reading area
- Raised beds, herbs, or fruit trees
- A fire feature or hot tub
- Storage for tools, cushions, bikes, or bins
- Better privacy from one or more directions
Rank these needs. If everything is equally important, the plan will become crowded and expensive. A household that entertains every weekend may need a generous patio and simple planting. A household that gardens daily may prefer smaller seating areas and more productive beds.
It also helps to separate current needs from possible future additions. Reserve a logical location for a shed, play structure, or spa even if it will not be installed this year.
Divide the Backyard Into Usable Zones
Think of the yard as a series of outdoor rooms connected by comfortable routes.
Put frequent activities near the house
Dining, grilling, and everyday seating usually work best close to the main back door. Short routes make it easier to carry food, supervise children, and use the space on ordinary weekdays.
Give active and quiet zones some separation
A play lawn beside a reading nook creates conflict. Use planting, a path, a change in material, or simple distance to distinguish active areas from quiet ones.
Keep circulation direct
People naturally take the shortest convenient route. Paths should connect doors, gates, seating, lawns, and storage without forcing people through planting beds or behind furniture.
Allow for real movement around tables, chairs, grills, and doors. A patio shown as an empty rectangle can feel much smaller once it contains furniture.
Adapt the number of zones to the yard
A small backyard may need one flexible patio, perimeter planting, and movable furniture. A medium yard can often support separate dining and lounge areas. A large yard benefits from stronger destinations so it does not feel like disconnected leftover space.
More zones are not automatically better. Each one should have a clear purpose.
Balance Patio, Lawn, and Planting
Backyard layouts often go wrong when one surface takes over without supporting the way the yard will be used.
Size the patio around furniture
Choose the table, seating arrangement, grill, and other major items before finalizing the patio outline. Include space to pull out chairs and walk behind them. If the patio is too small, furniture will spill into planting or lawn. If it is much larger than needed, it can feel exposed and increase cost and heat.
Keep lawn only where it earns its place
Lawn is useful for games, pets, visual openness, and flexible activity. Narrow strips, steep slopes, and isolated corners are harder to mow and often provide little value. Those areas may work better as planting, ground cover, gravel, or a wider path.
Use planting to shape space
Beds can soften hard edges, guide movement, frame views, and make seating feel sheltered. Layer plants by mature height, with lower plants near paths and taller structure behind them. Avoid filling every gap immediately. Plants need room to grow.
Consider how water moves across surfaces
Large areas of nonpermeable paving can increase runoff. Depending on the site and local requirements, permeable pavers, gravel, planted joints, or correctly directed drainage may help. Material choice should follow the drainage strategy, not replace it.
For visual examples of how surface balance changes a space, browse the backyard before-and-after landscape designs.
Add Privacy Where It Is Actually Needed
Privacy does not always require a tall hedge or solid fence around the entire property. Start by identifying specific sightlines.
Stand or sit where you expect to spend time. Look toward neighboring windows, upper floors, nearby roads, and shared boundaries. Then screen those views directly.
Possible privacy elements include:
- Fences or decorative screens for immediate coverage
- Hedges for a softer living boundary
- Small trees for higher sightlines
- Pergolas, umbrellas, or shade sails for overhead enclosure
- Layered shrubs and ornamental grasses around seating
- Trellises with vines where ground space is limited
Combine solid and planted elements when possible. A screen can provide immediate privacy while plants mature, and the planting keeps the result from feeling boxed in.
Check mature height and width before planting. Fast-growing trees or hedges can create future conflicts with foundations, fences, utilities, and neighbors. Also verify local fence, setback, and HOA requirements before installation.
Solve Drainage Before Cosmetic Work
Drainage problems rarely improve after a new patio, lawn, or planting scheme is installed. They usually become harder and more expensive to reach.
Warning signs include:
- Water collecting near the house
- Persistent muddy areas after normal rain
- Soil washing onto paths or patios
- Downspouts emptying into low spots
- Leaning walls, exposed roots, or visible channels
- Planting beds that remain saturated
Simple maintenance may solve a blocked drain or poorly directed downspout, but grading changes, retaining structures, or water moving toward a foundation deserve professional evaluation. Local soil, rainfall, codes, and neighboring properties all affect the right solution.
Do not rely on an attractive rendering to diagnose drainage. Treat it as a concept image, then verify site conditions before building.
Design for the Maintenance You Will Really Do
A low-maintenance backyard is not a yard with no plants. It is a yard where the materials, plant choices, and layout match the available time and climate.
Ask practical questions:
- How often are you willing to mow, prune, weed, and water?
- Who will maintain the yard during travel or busy seasons?
- Can a mower, wheelbarrow, or hose reach every area?
- Will leaves collect in gravel, water features, or tight corners?
- Do selected plants suit the site's light, soil, climate, and water availability?
- How will wood, metal, fabric, and paving age outdoors?
Simplify edges and repeat reliable plants instead of using many one-off varieties. Group plants with similar water needs. Leave access to utilities, fences, and drainage components.
A garden can look layered and natural while still having a clear maintenance structure.
Set a Budget and Phase the Work
Backyard budgets vary widely because site preparation and hardscape often cost more than the visible finishing details. Instead of starting with a single total, divide the project into categories:
- Site cleanup, demolition, grading, and drainage
- Patios, paths, steps, walls, and edging
- Fences, screens, pergolas, and other structures
- Irrigation, electrical work, and lighting
- Trees, shrubs, perennials, lawn, and soil improvement
- Furniture, containers, and accessories
- A contingency for hidden conditions or changes
Build in the right sequence. Drainage and underground services come first. Major hardscape and structures follow. Soil preparation and planting happen after heavy construction. Furniture and decorative details come last.
If the full plan is not affordable at once, phase it without creating rework. For example:
- Phase 1: Solve drainage, remove failing materials, and establish the main patio and paths.
- Phase 2: Add structural trees, privacy screening, and large shrubs.
- Phase 3: Complete smaller planting, lighting, furniture, and accessories.
When comparing planning features, reports, and design credits, review the current AILandscape pricing options rather than assuming every tool includes the same outputs.
Visualize Backyard Layouts Before Building
A visual concept can help you compare different proportions, styles, and planting levels before purchasing materials.
Start with a wide photo that includes the house connection, boundaries, and major fixed features. Soft, even daylight gives the clearest input. Remove temporary clutter if it blocks important areas, but keep permanent constraints visible.
You can visualize a free backyard design from your photo, then compare several versions instead of treating the first result as final. Try changing one major decision at a time, such as the style, amount of lawn, patio emphasis, or privacy treatment.
For detailed advice on photo preparation and iteration, read the step-by-step AI landscape design guide.
AI concepts are useful for direction and communication. They do not measure the site, locate utilities, test soil, solve grading, verify plant availability, or produce permit-ready construction documents. Use the preferred image as a visual brief, then confirm technical details with appropriate local professionals.
Backyard Design Checklist
Before buying plants or booking construction, confirm that your plan addresses:
- The household's top two or three backyard priorities
- Direct routes between doors, gates, activity zones, and storage
- Furniture dimensions and space to move around it
- Useful lawn rather than difficult leftover strips
- Privacy at the specific seating and activity areas that need it
- Existing drainage, grade, downspouts, and runoff
- Mature plant sizes and local growing conditions
- Maintenance access for mowing, pruning, cleaning, and repairs
- Utilities, easements, permits, HOA rules, and property boundaries
- A phased budget with site work before finishing details
Frequently Asked Questions
How do I design a small backyard?
Choose fewer functions and make them flexible. One well-sized patio can support dining and lounging with movable furniture. Use perimeter planting, vertical screens, and consistent materials to create depth without dividing the yard into too many tiny zones.
How much patio versus planting should a backyard have?
There is no universal ratio. Size the patio around real furniture and circulation, keep lawn only for defined activities, and use planting to provide shade, privacy, habitat, and visual structure. The right balance depends on how the household uses the space.
What is the best way to add backyard privacy?
Screen the important sightlines first. A combination of a fence or screen for immediate coverage and layered planting for softness is often more effective than one continuous tall hedge.
What should I do first if my backyard has drainage problems?
Document when and where water collects, check basic maintenance issues such as blocked drains, and seek qualified advice before installing new hardscape or changing the grade. Water near a foundation, major erosion, or retaining-wall concerns should not be treated as a cosmetic problem.
Can AI design a backyard layout?
AI can create useful visual concepts from a yard photo and help compare styles or broad layout directions. It cannot verify dimensions, drainage, structure, codes, or construction details, so the selected concept still needs site-specific planning.
Turn the Plan Into a Visual Brief
Once the layout priorities, drainage constraints, and maintenance expectations are clear, compare a few detailed concepts before committing to materials or construction. Open the AI landscape generator and turn your preferred backyard direction into a clearer visual brief.